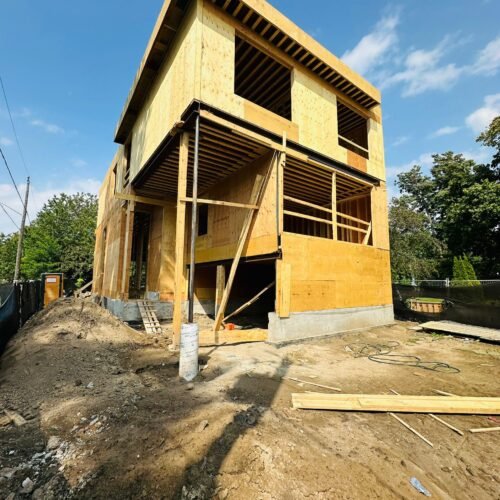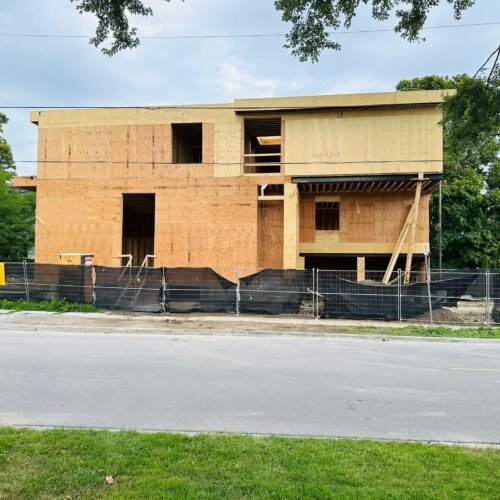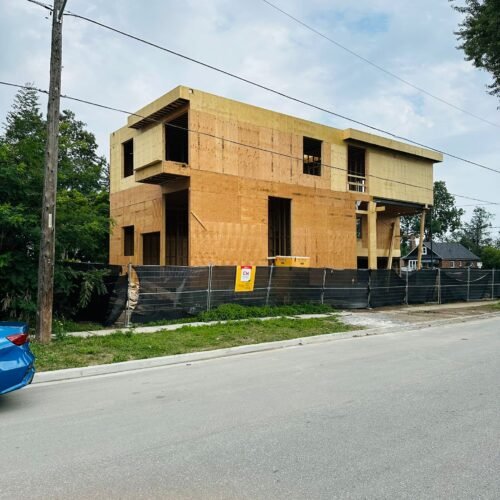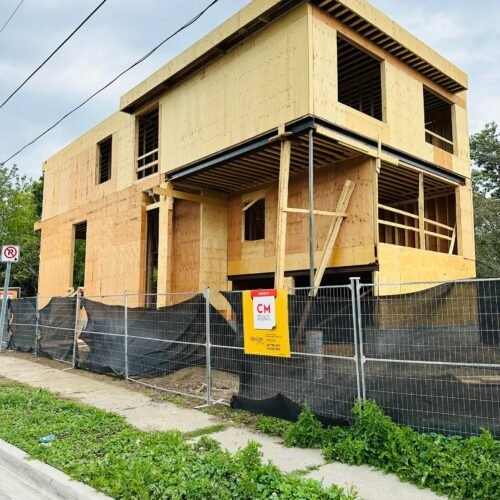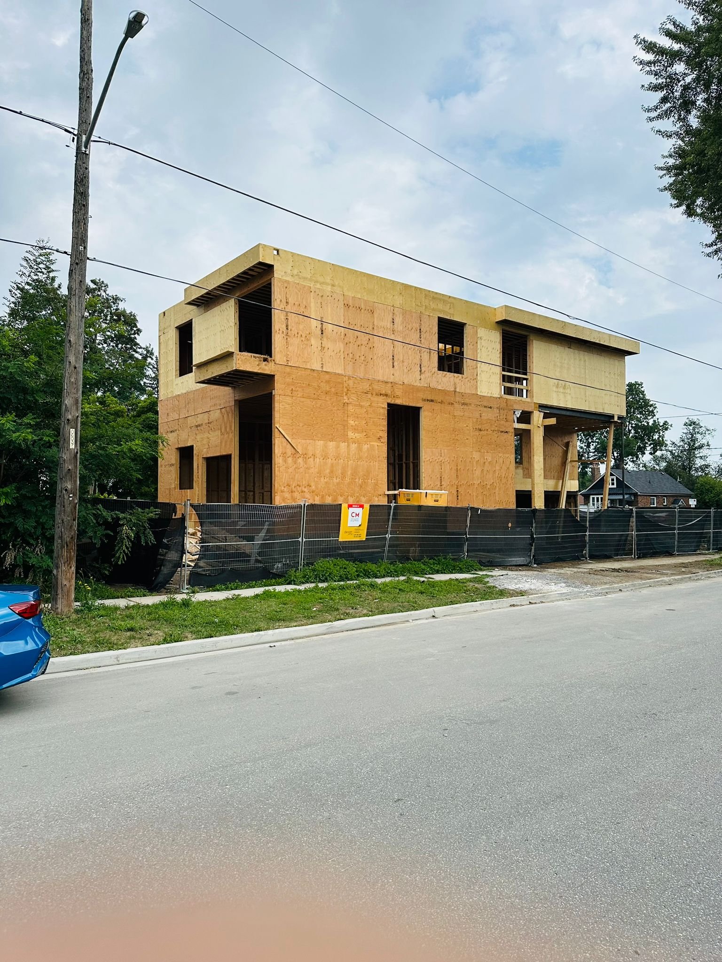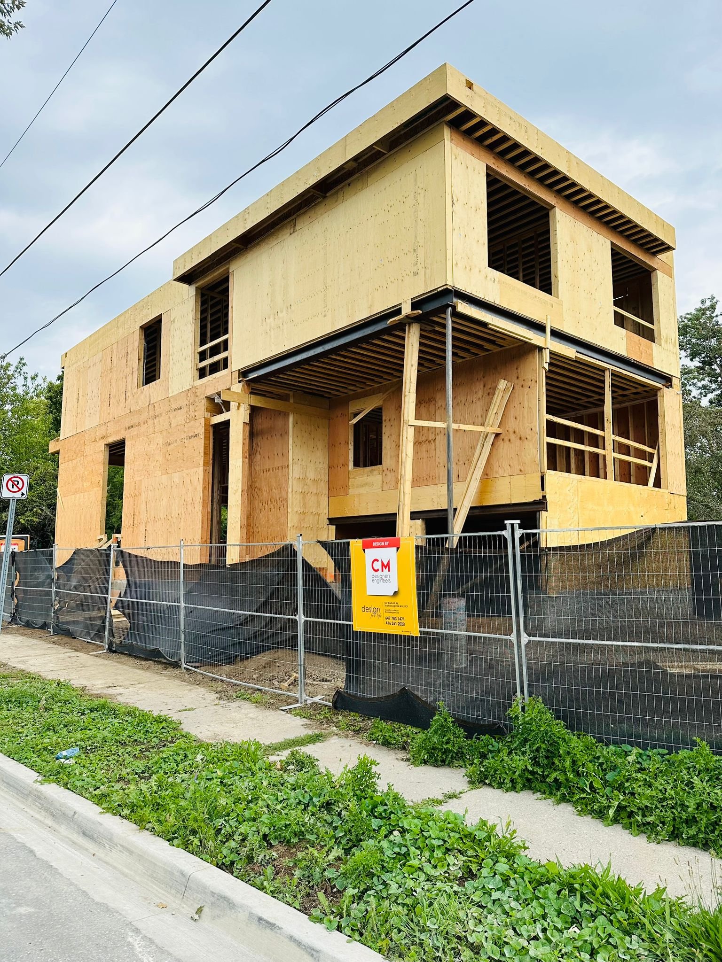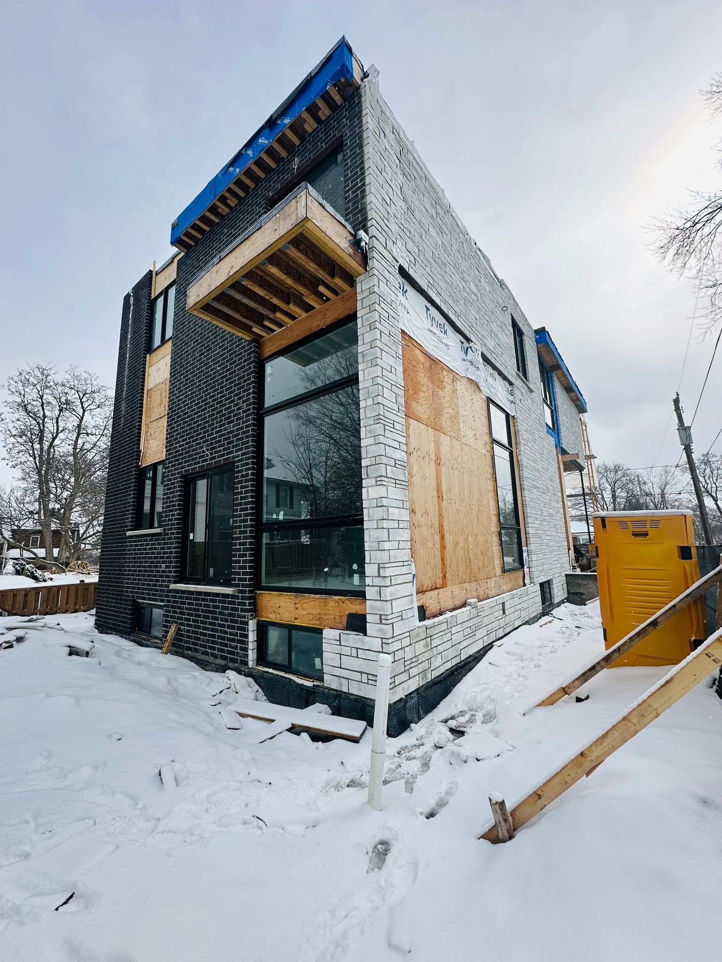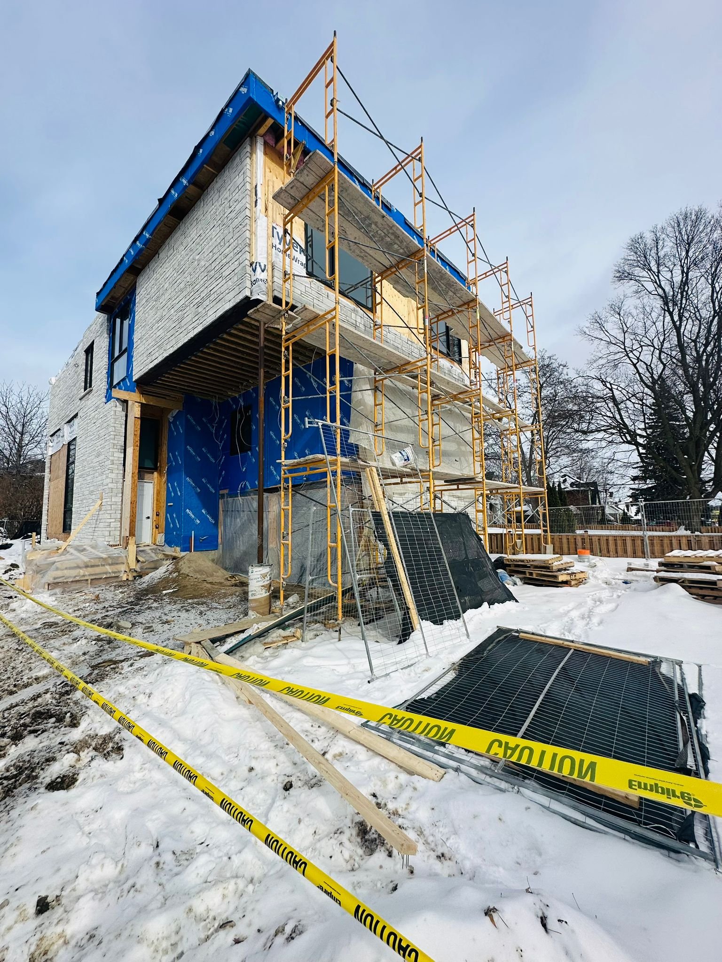

Custom Detached House
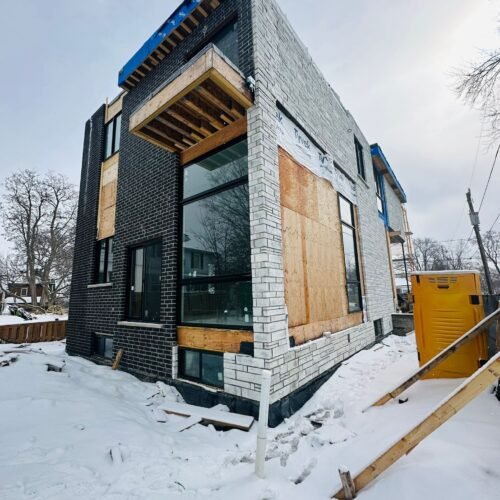
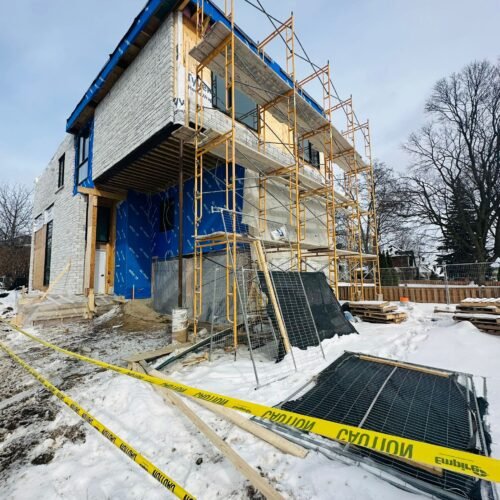
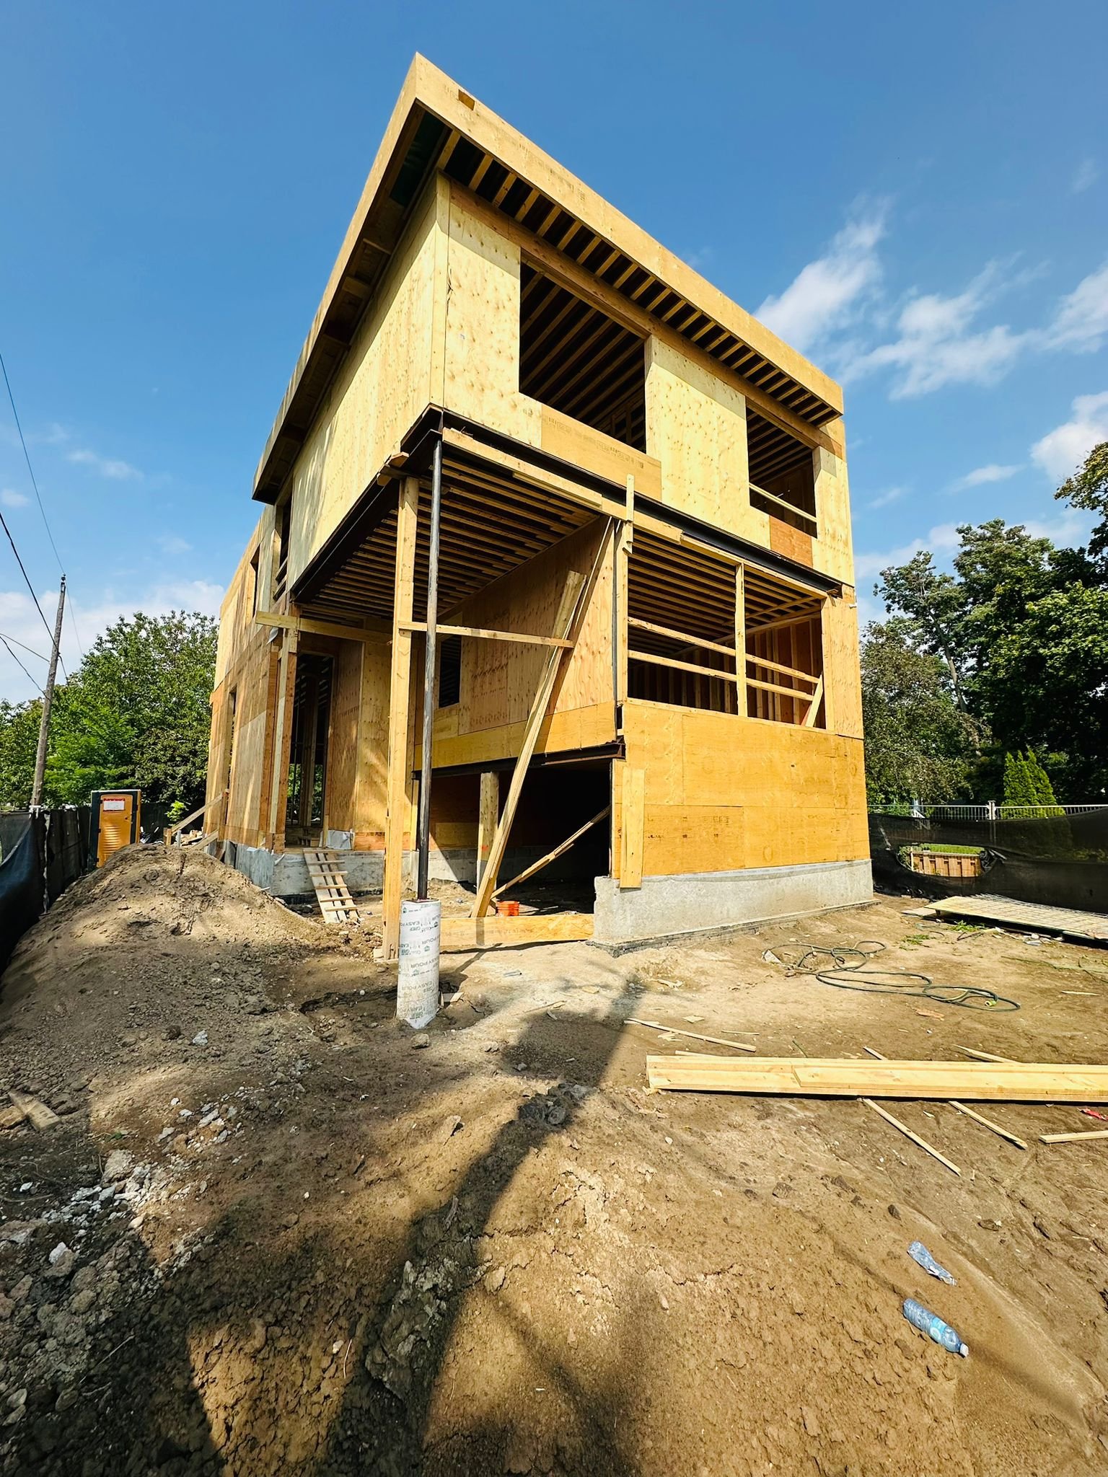
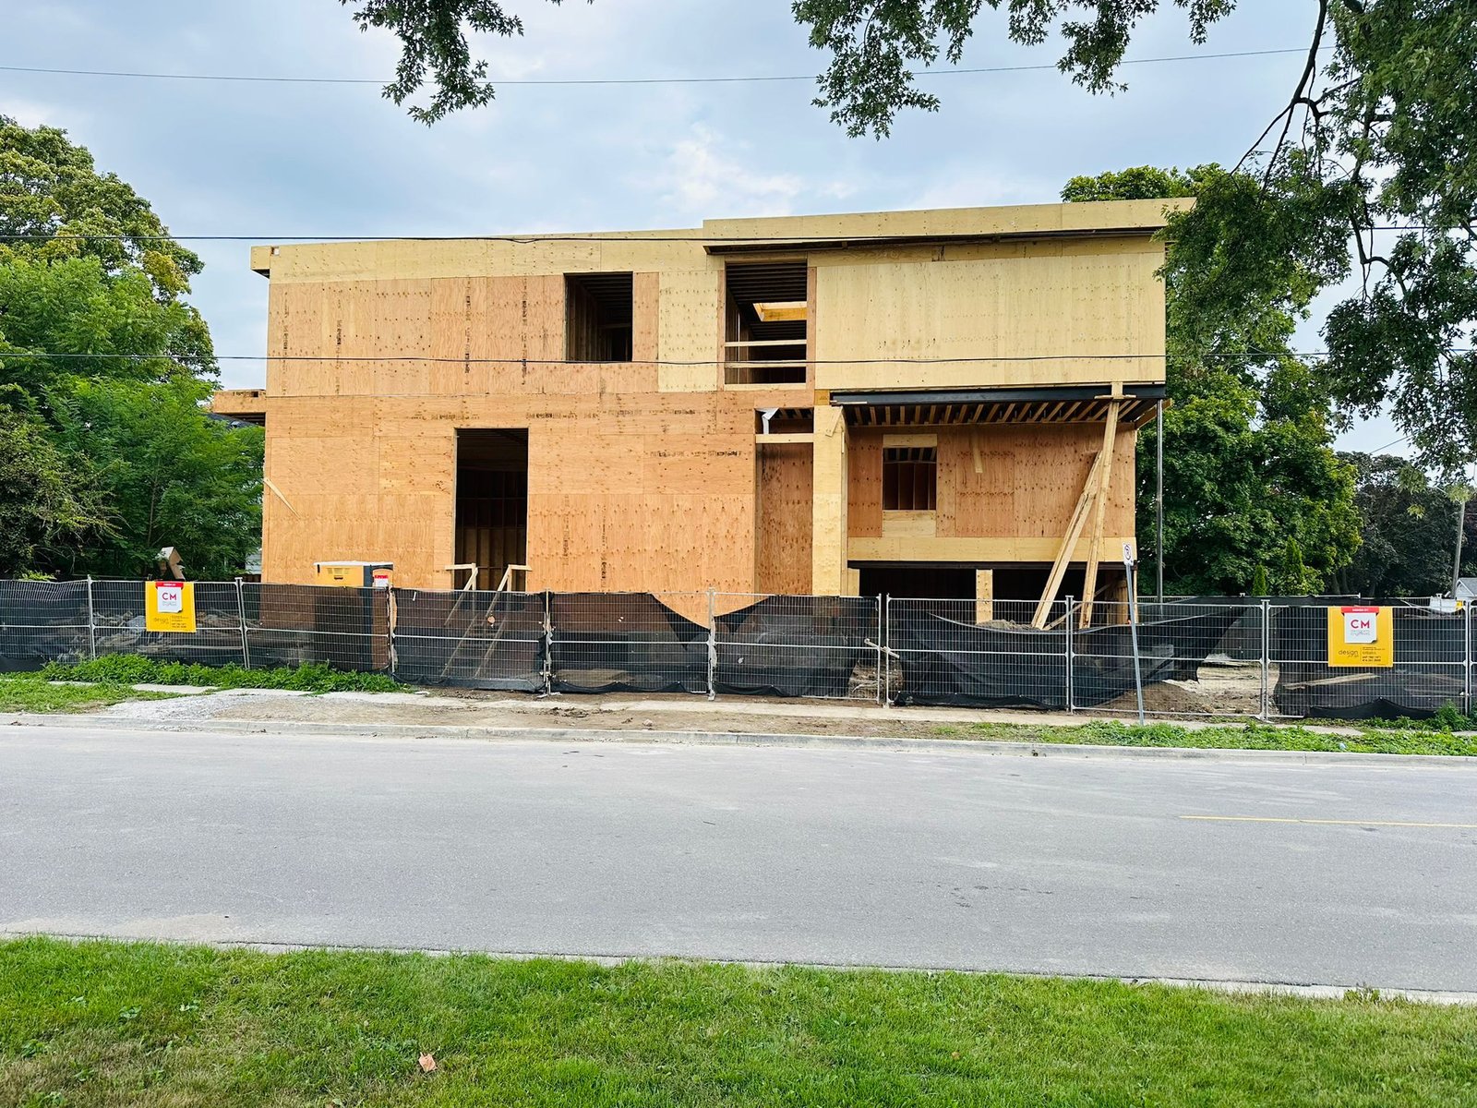
3200 sqft custom detached house on Cadillac Ave North, Oshawa
4 Beds • 4 Baths • Family Room • Basement Suite • Double Garage
A custom two-storey detached home with a mezzanine and secondary basement suite.
Project Status: Under Construction
Building Area: 3188 sq. ft.
Location: Oshawa
THE BRIEF
This proposed custom residence features a two-storey detached dwelling with one basement level, a mezzanine floor, an attached double-car garage with EV charging, and a secondary dwelling unit in the basement. The home includes four bedrooms, formal and family living areas, an open kitchen, dining area, and all associated service spaces.
SCOPE OF WORK
The scope includes complete architectural, structural, mechanical, site grading, foundation, and construction design together with interior and exterior finishes, permit approvals, and all code-compliant fire safety, sound insulation, ventilation, and secondary suite requirements in accordance with the Ontario Building Code and municipal regulations.