
Medical Clinic Renovation
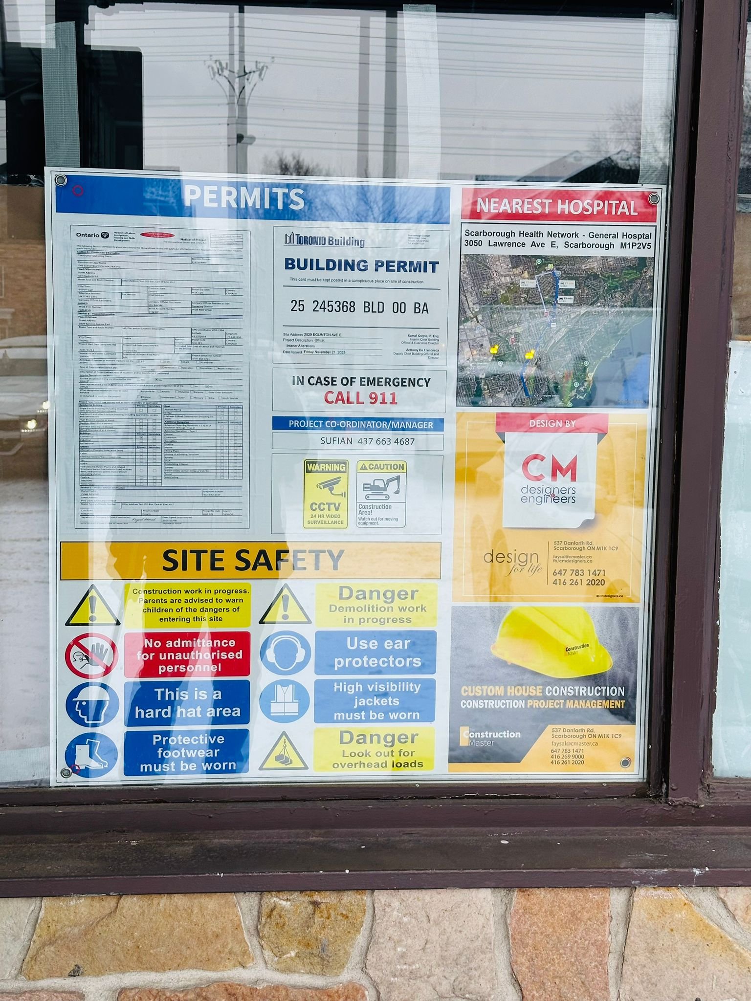
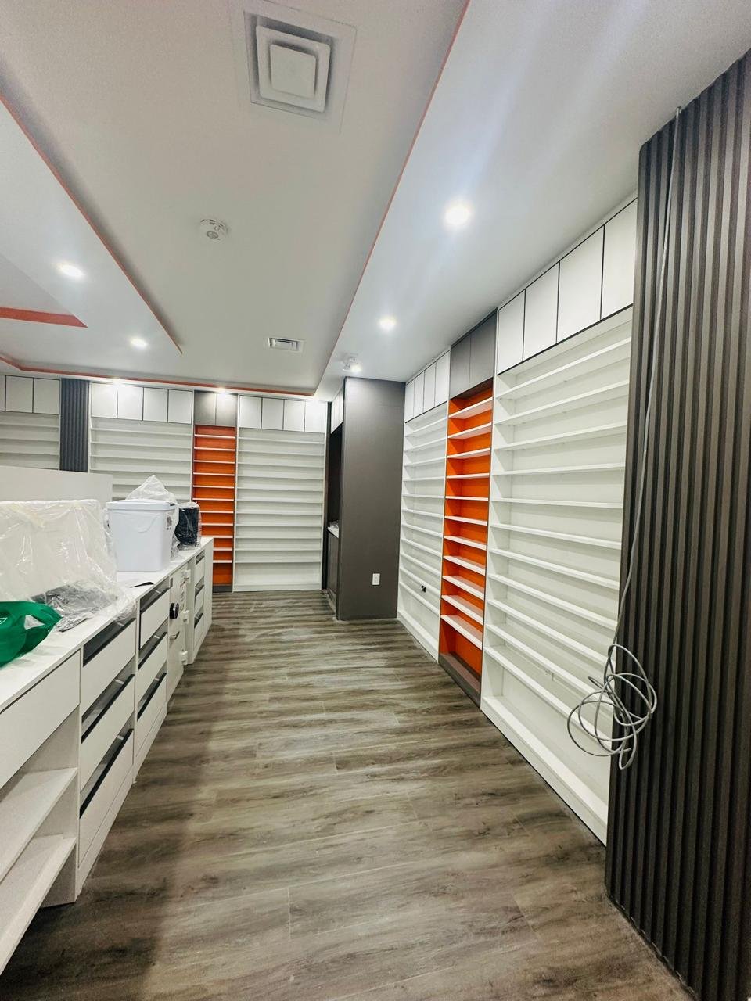
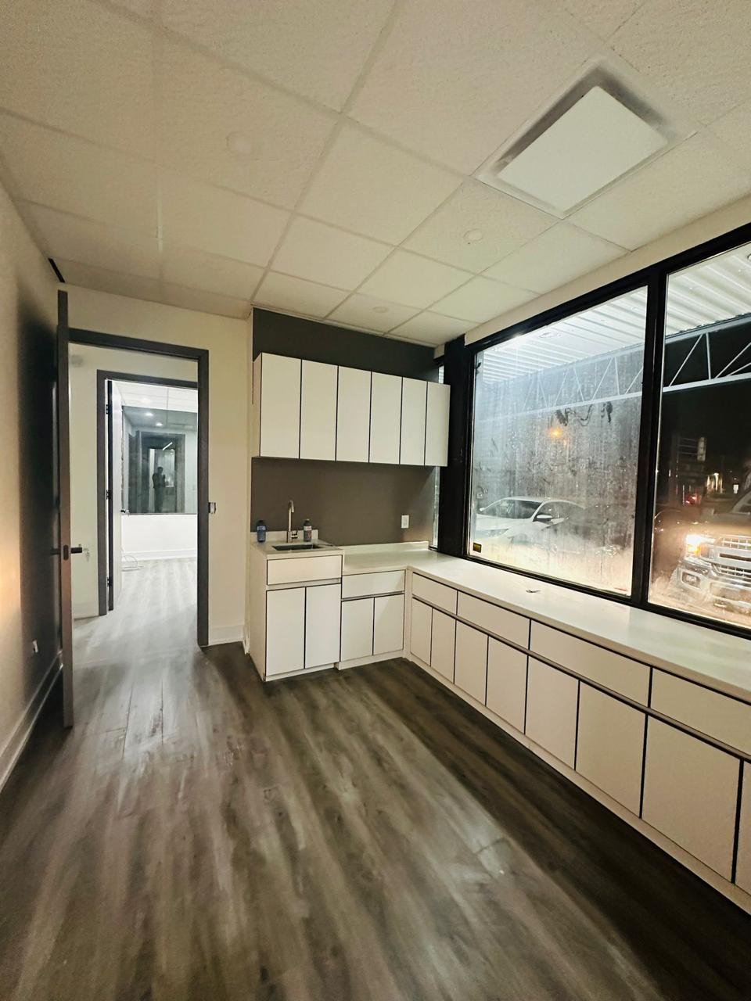
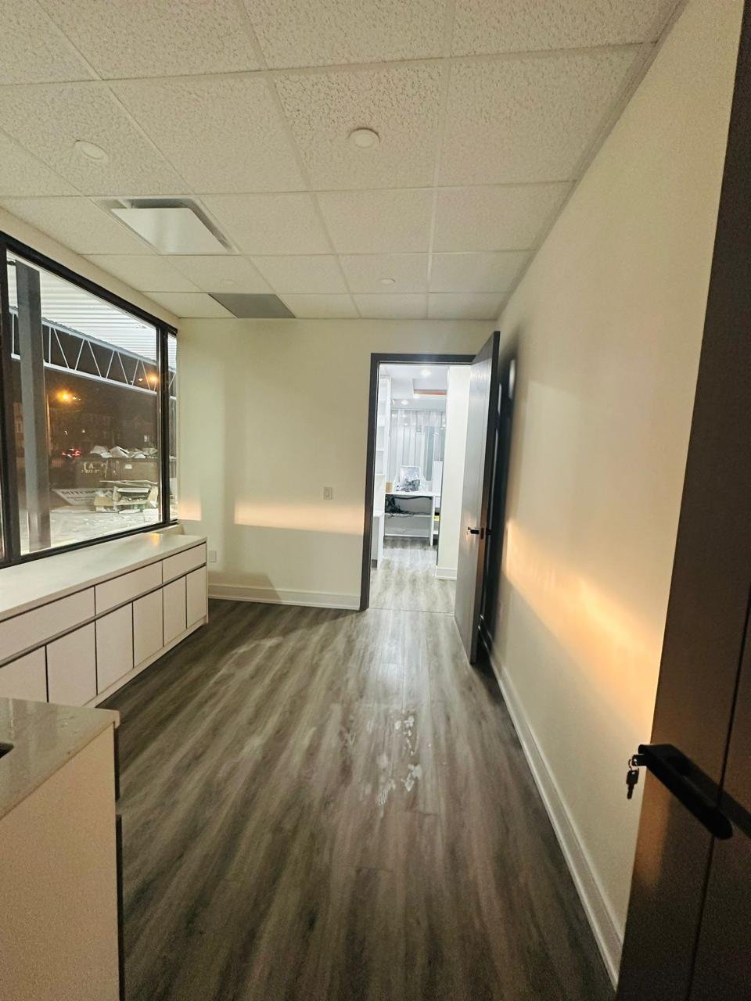
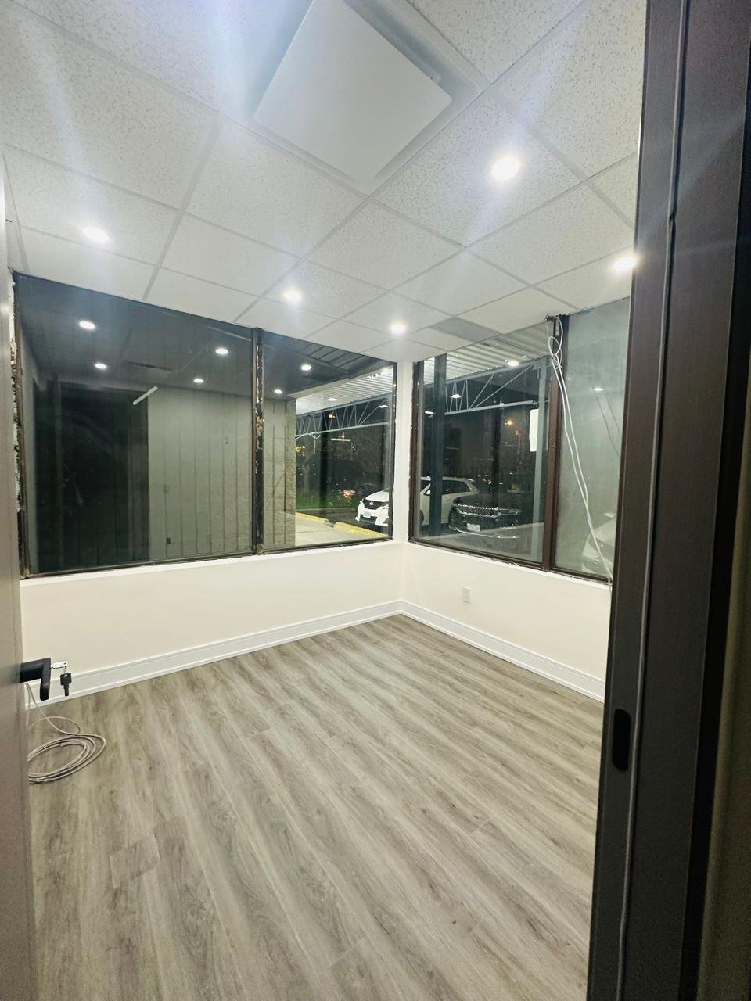
3000 sqft medical clinic renovation on Eglinton Ave, Scarborough
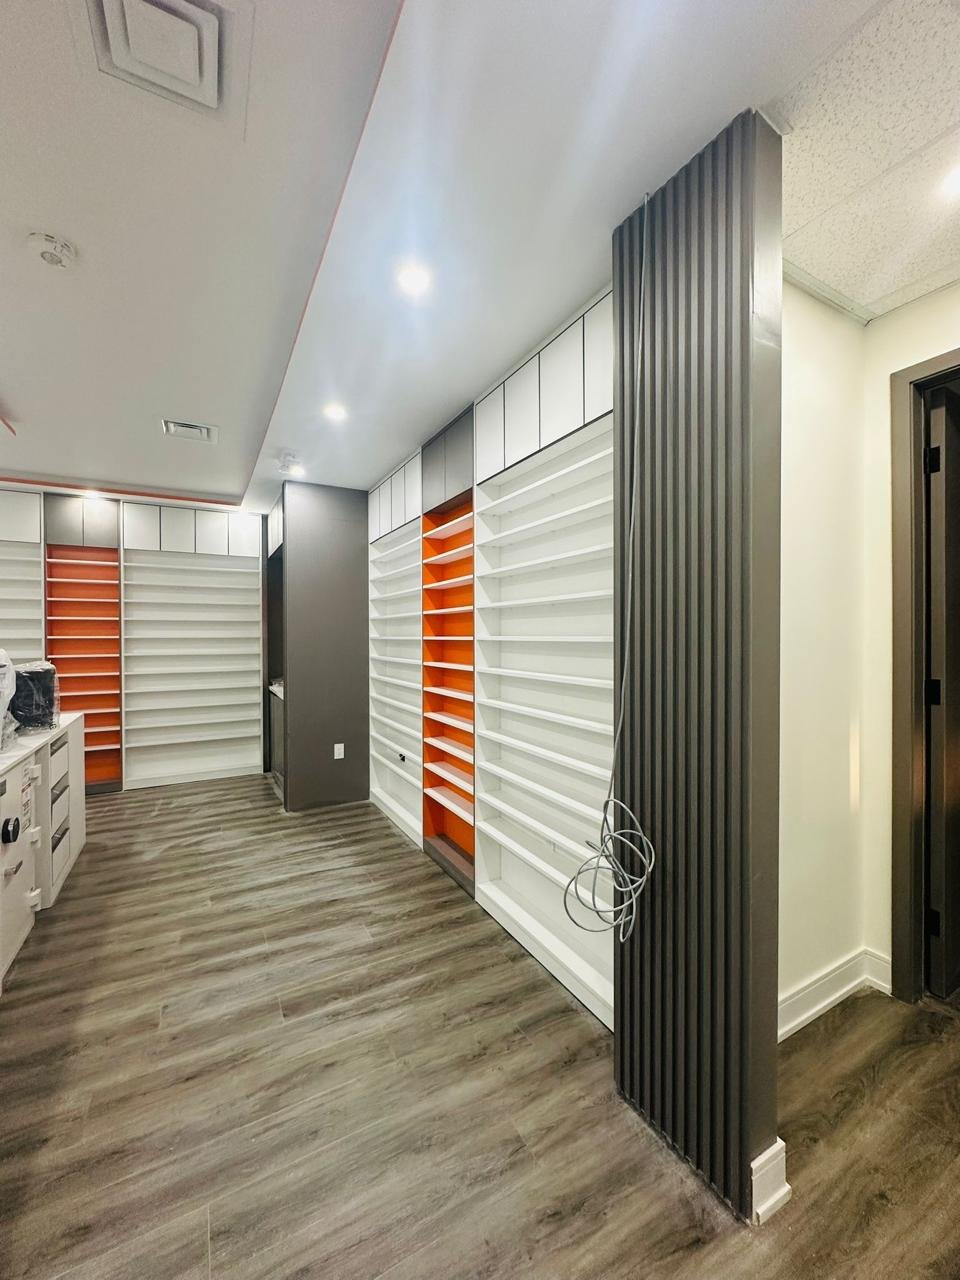
5 Exam Rooms • 3 Triage Rooms • Pharmacy • Reception
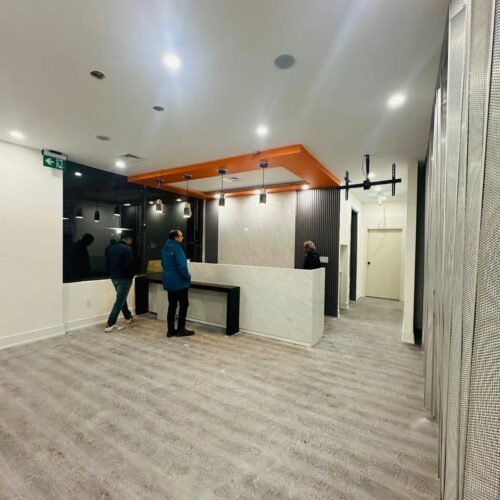
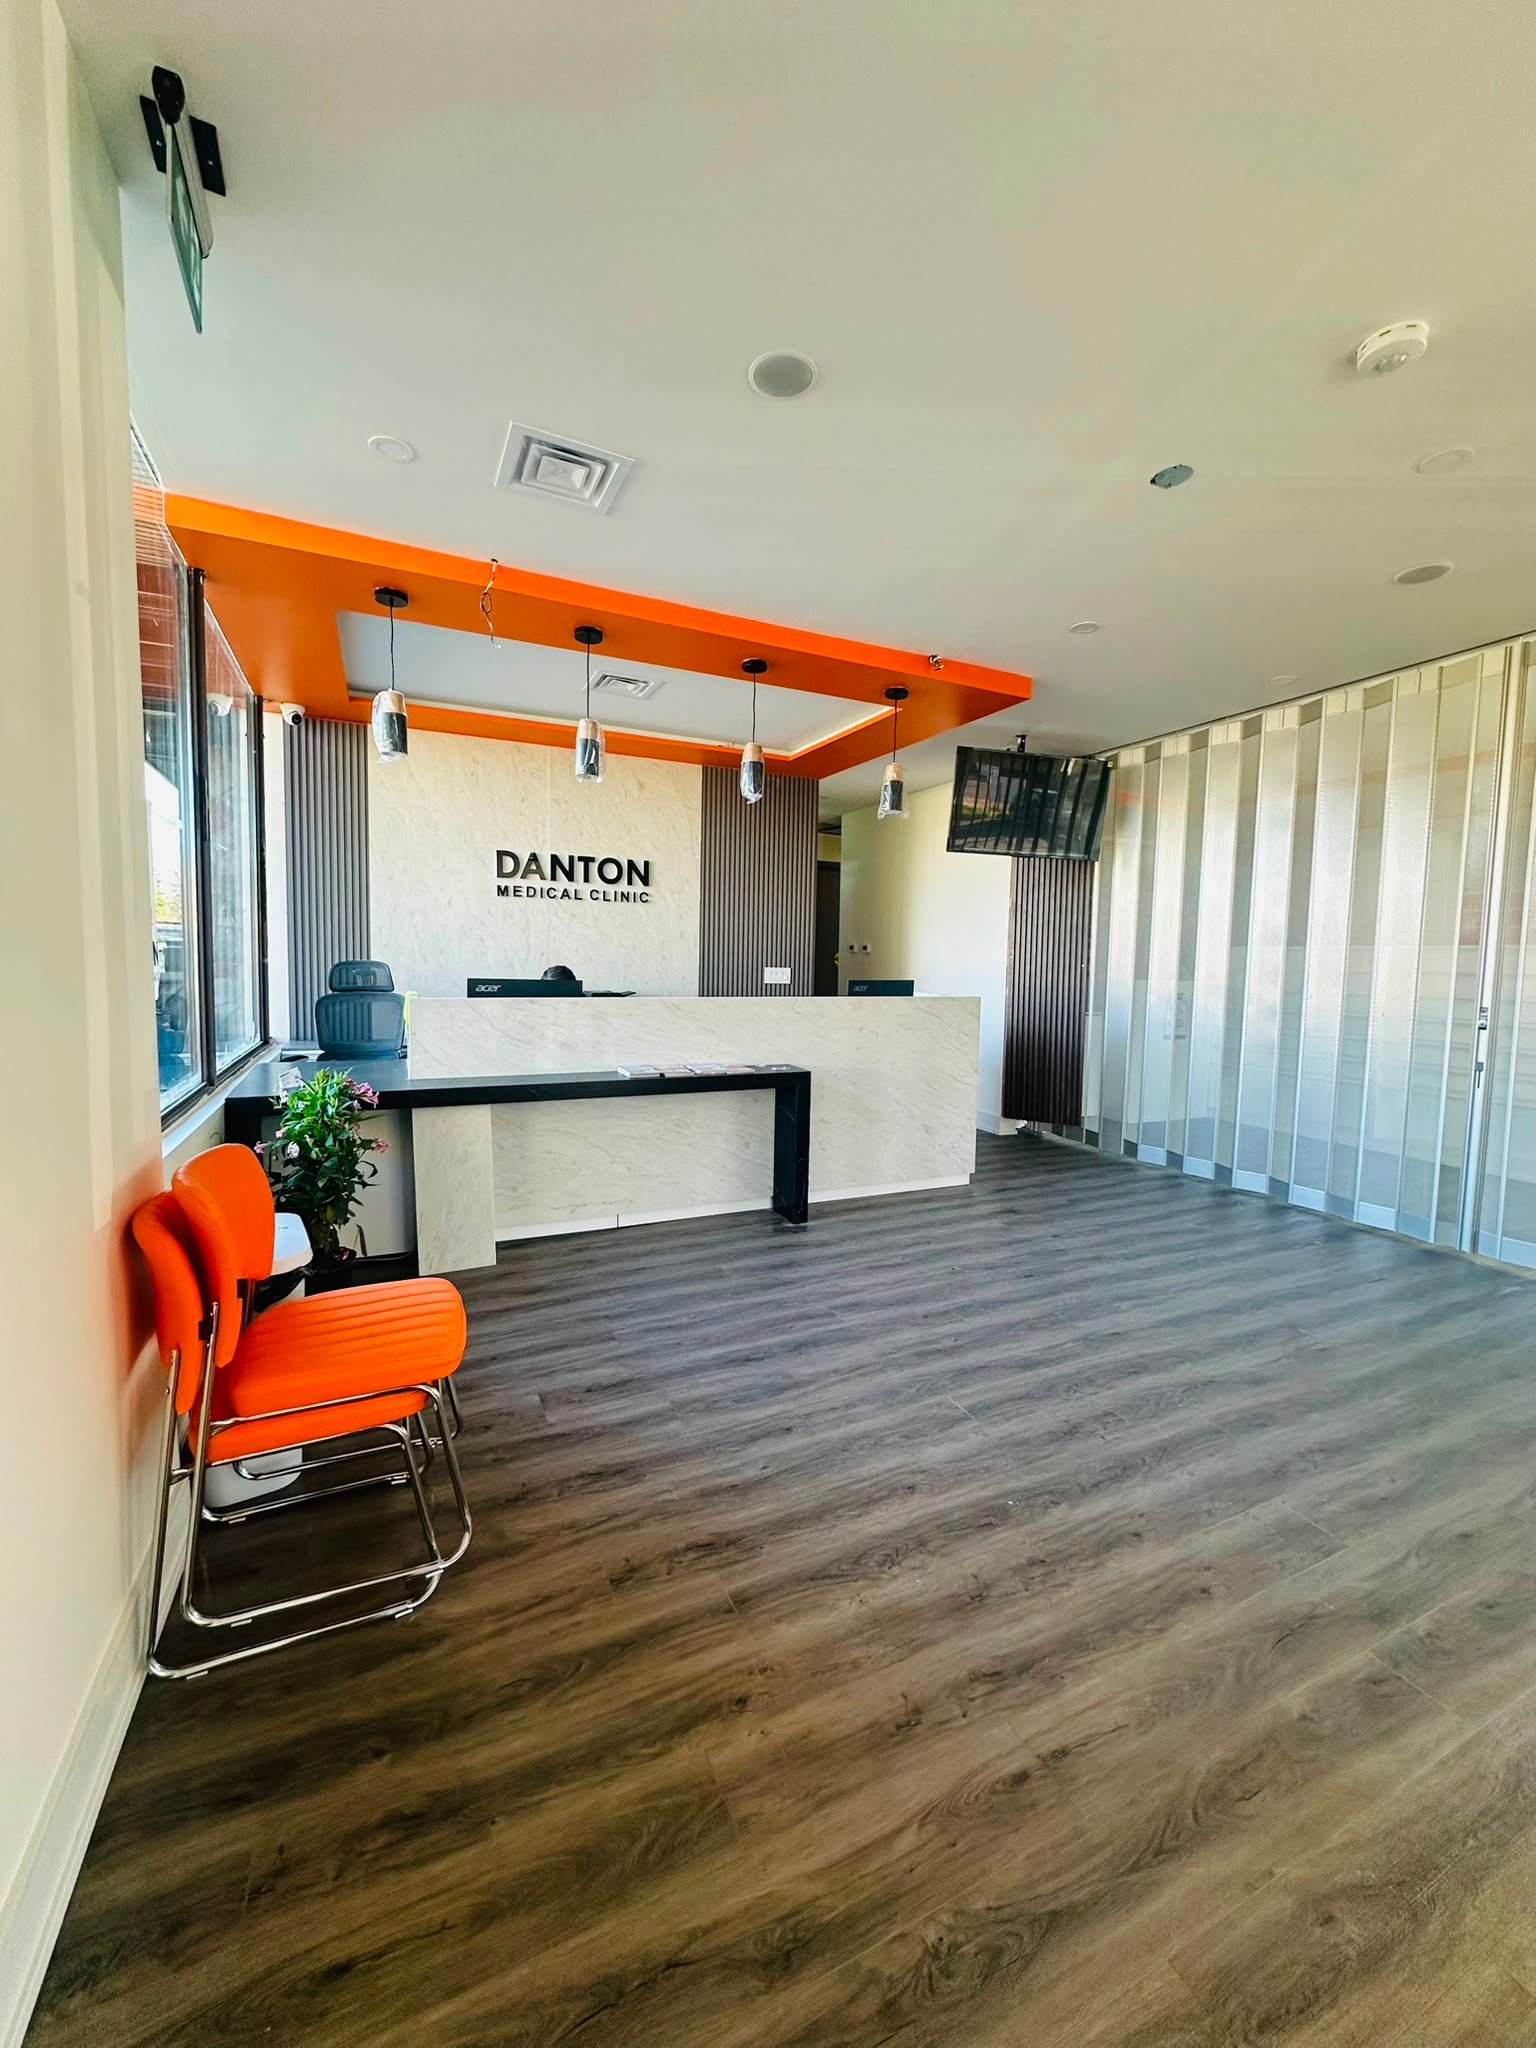
A complete medical clinic renovation focused on efficient healthcare spaces and patient comfort.
Project Status: Completed
Building Area: 3000 sq. ft.
Location: Scarborough
THE BRIEF
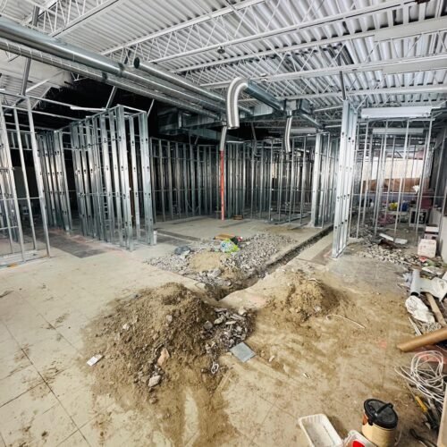
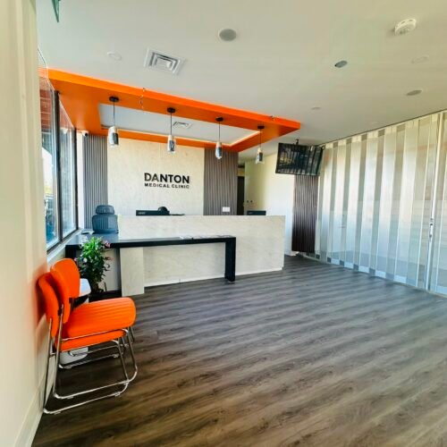

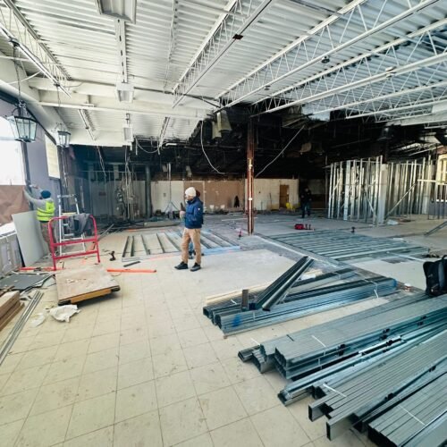
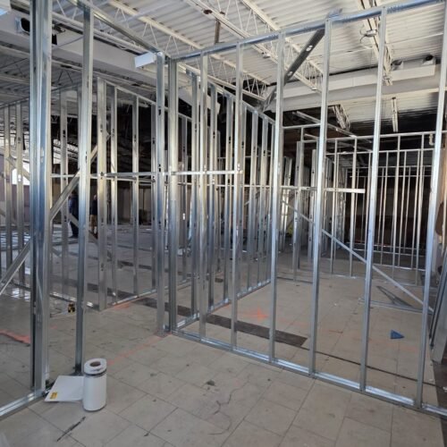
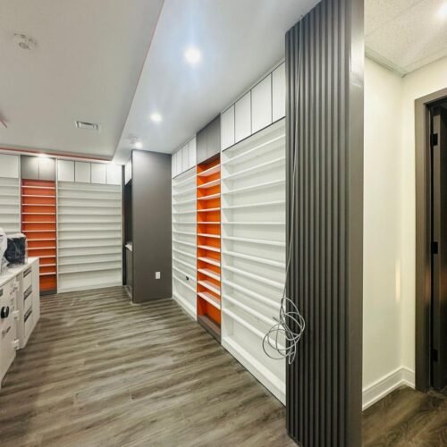
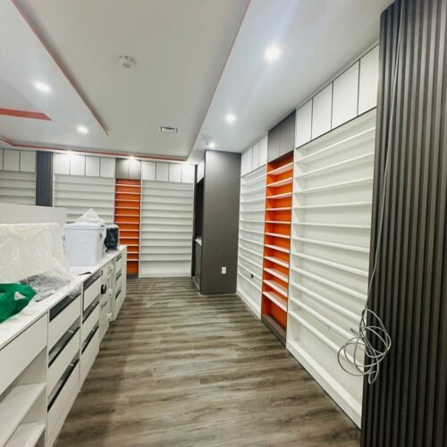
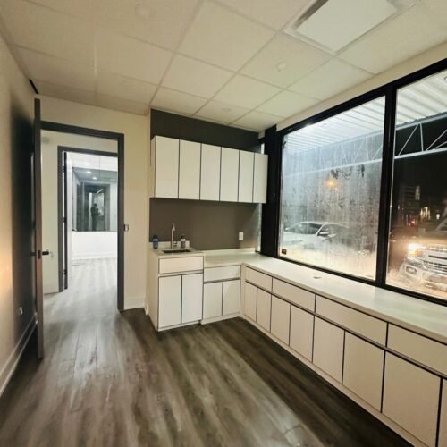
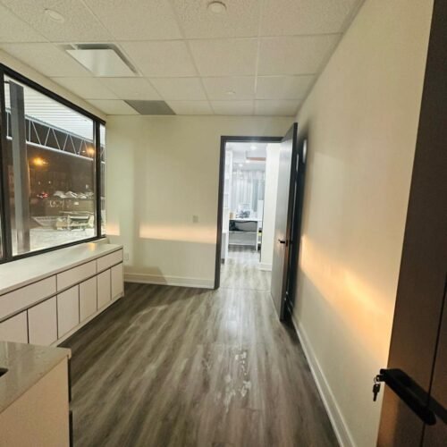
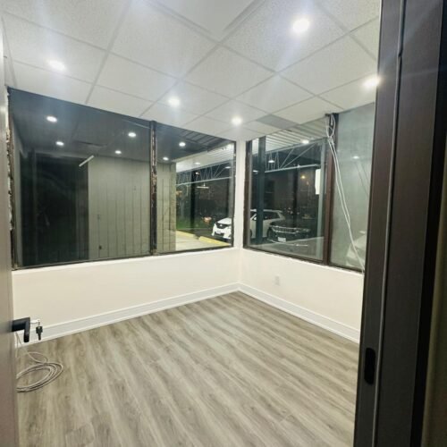
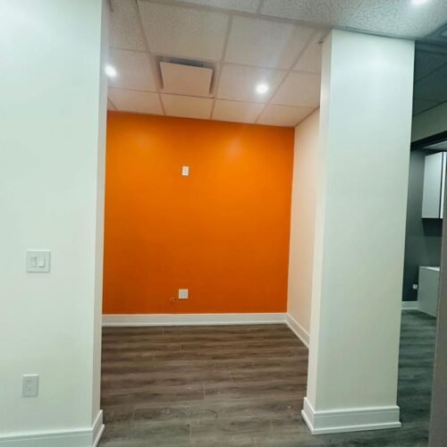
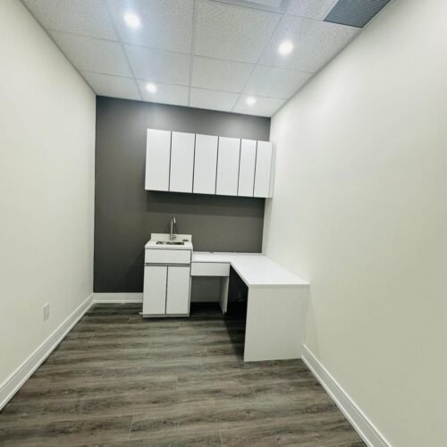
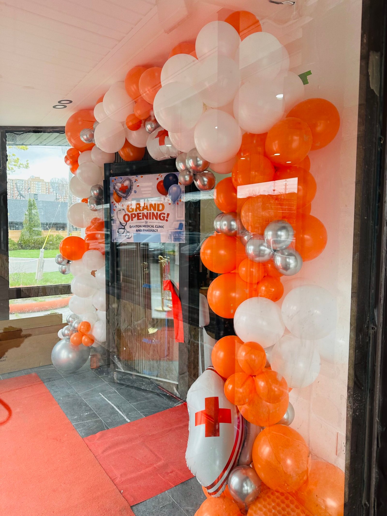
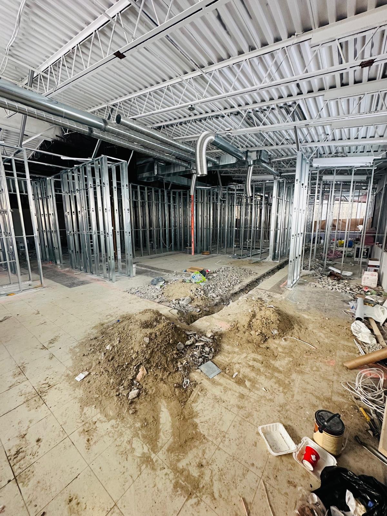
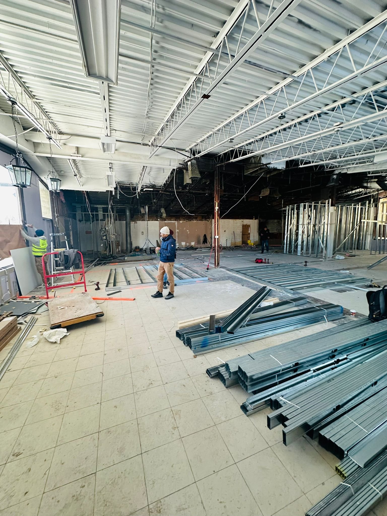
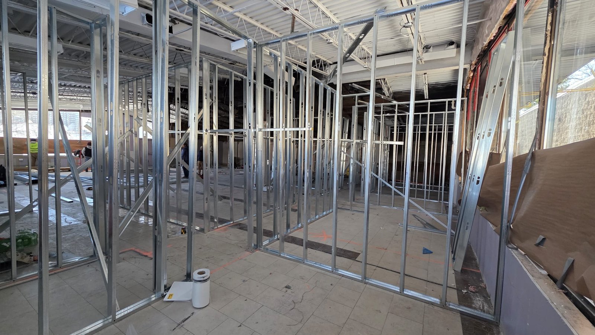
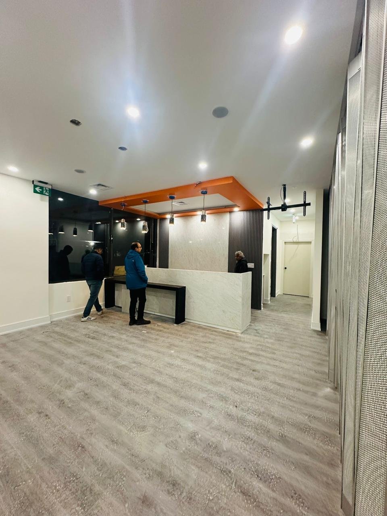
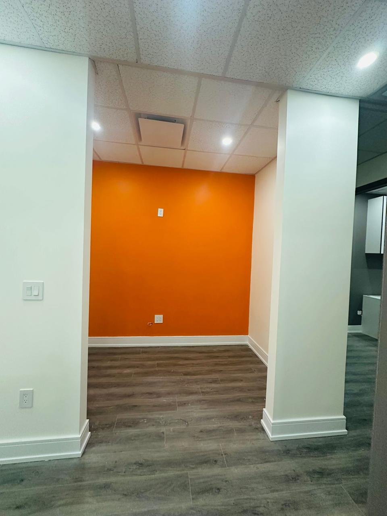
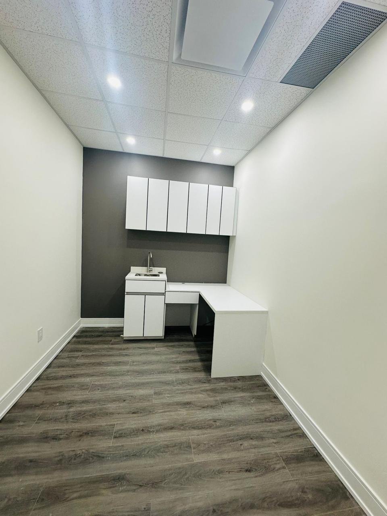
This commercial renovation modernizes an existing medical clinic through the redesign of the reception and waiting area, five examination rooms, three triage rooms, a pharmacy, manager office, dining area, and foyer. The updated layout improves operational efficiency while creating a welcoming environment for patients and healthcare professionals.
SCOPE OF WORK
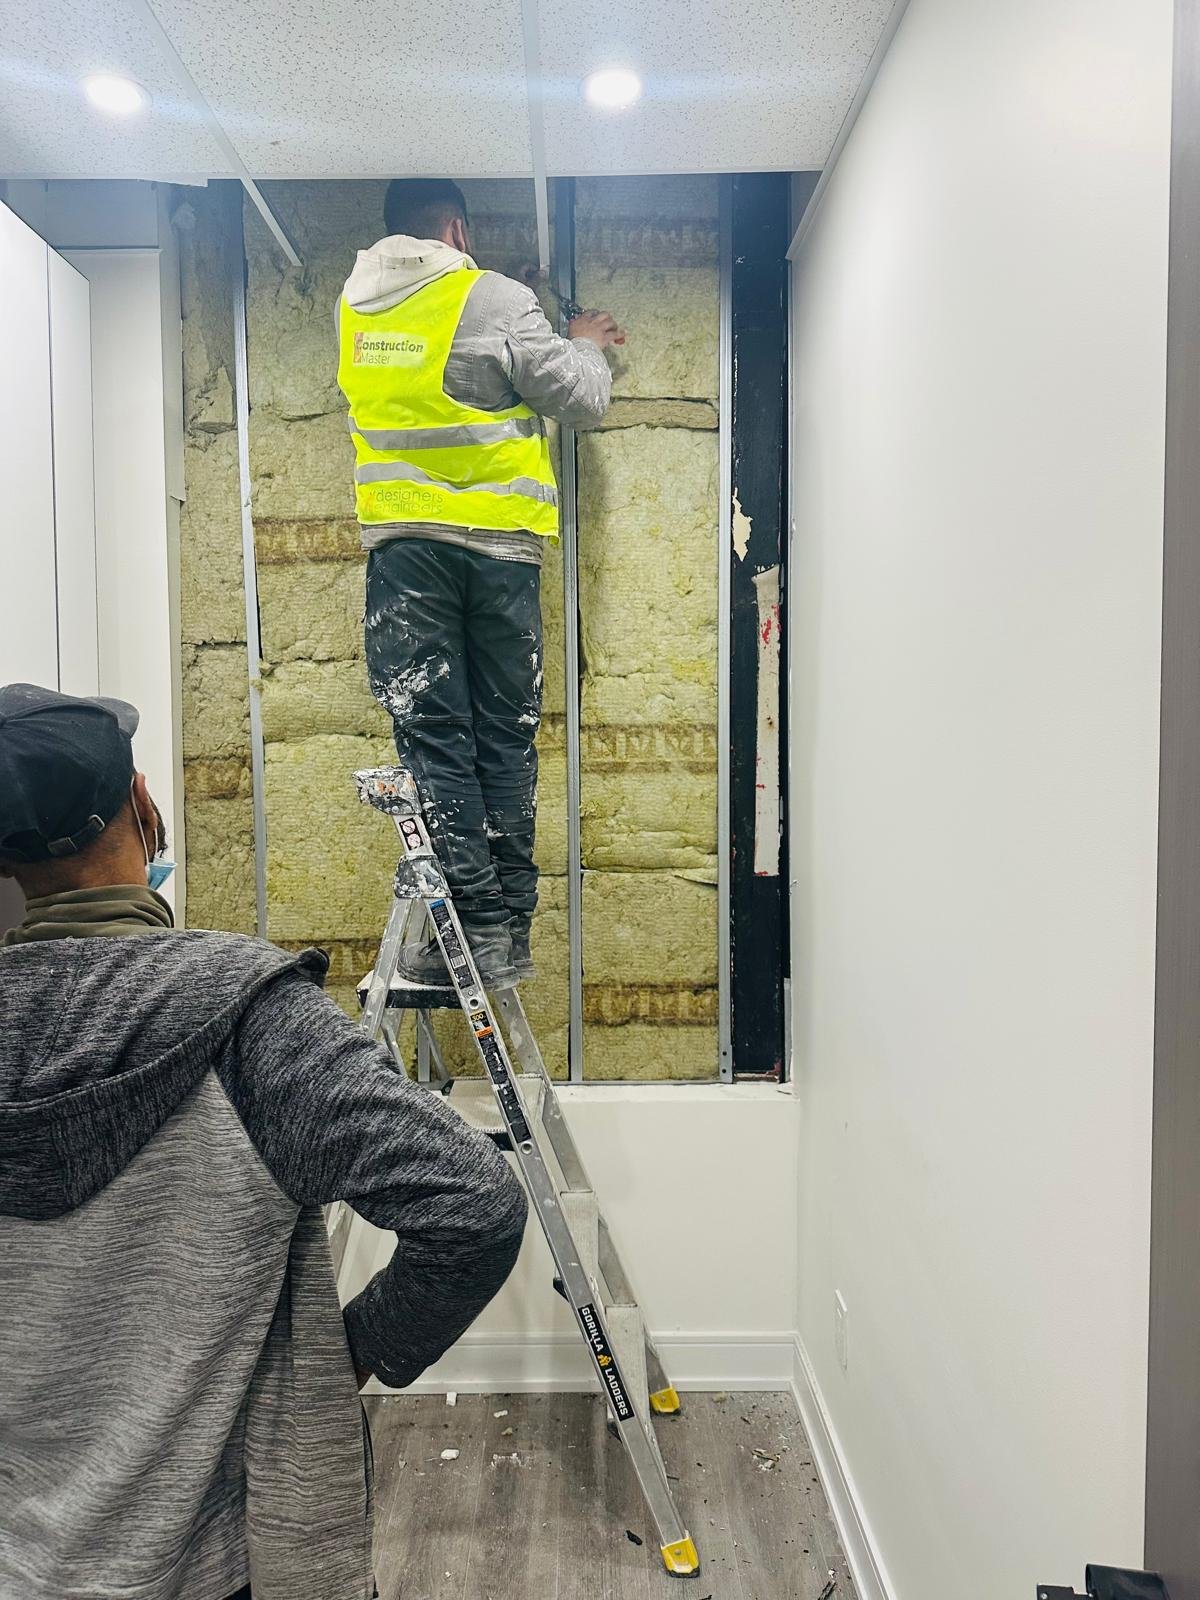
The project includes new flooring, suspended ceilings, LED lighting upgrades, HVAC modifications, interior painting, millwork, electrical and plumbing works, and all interior finishes coordinated with the proposed design and existing building services.