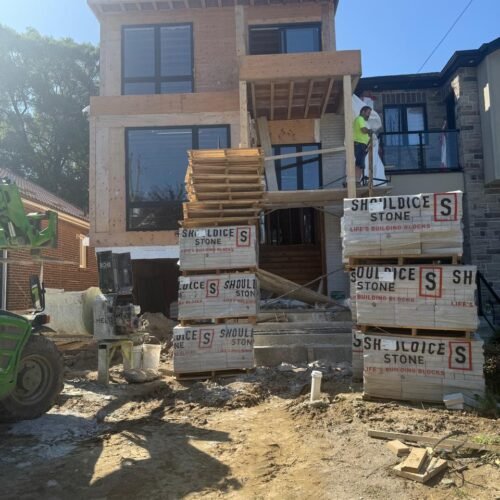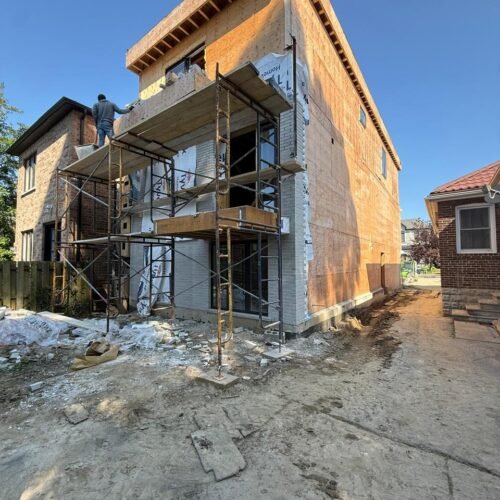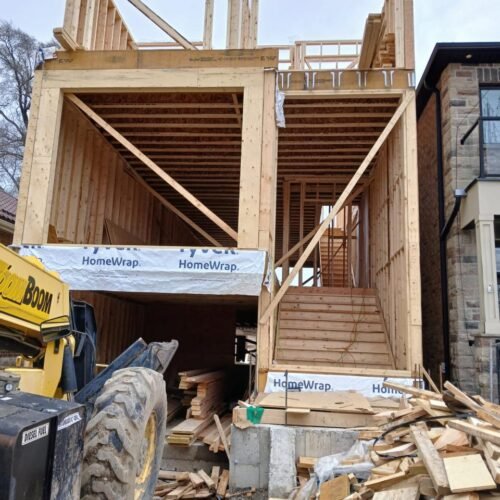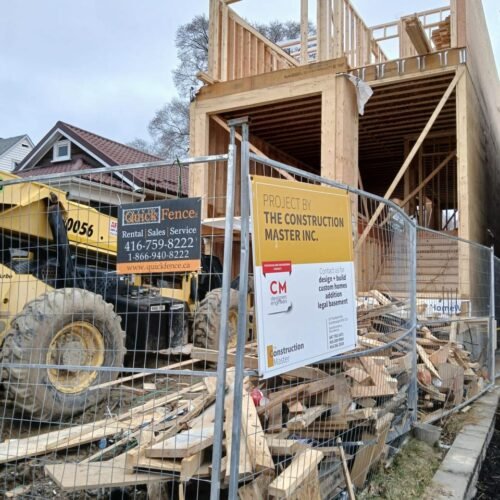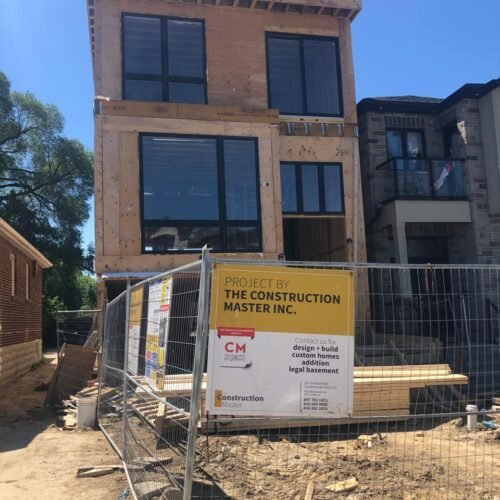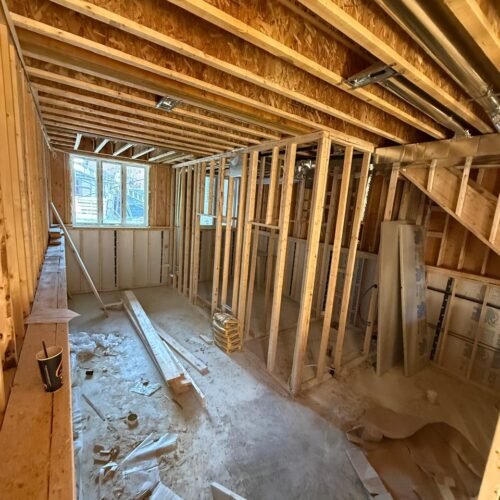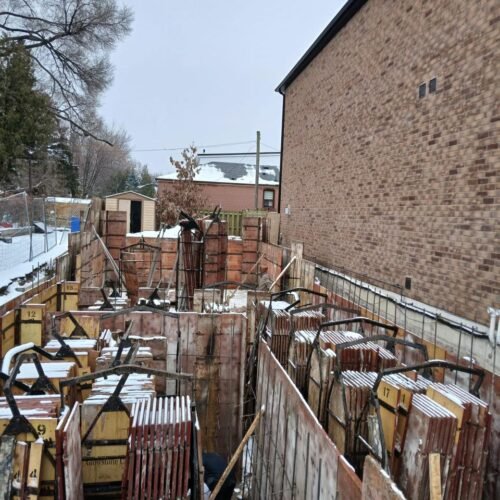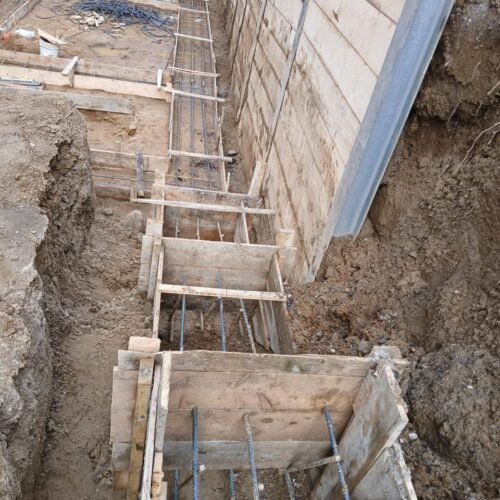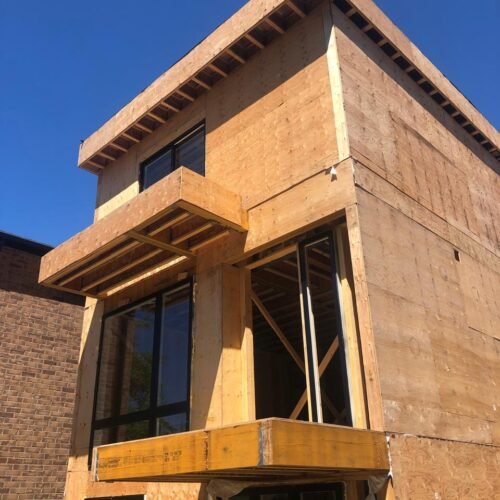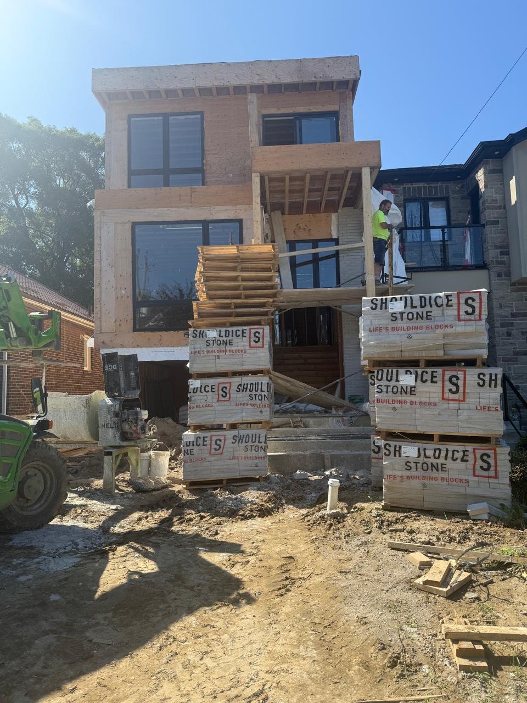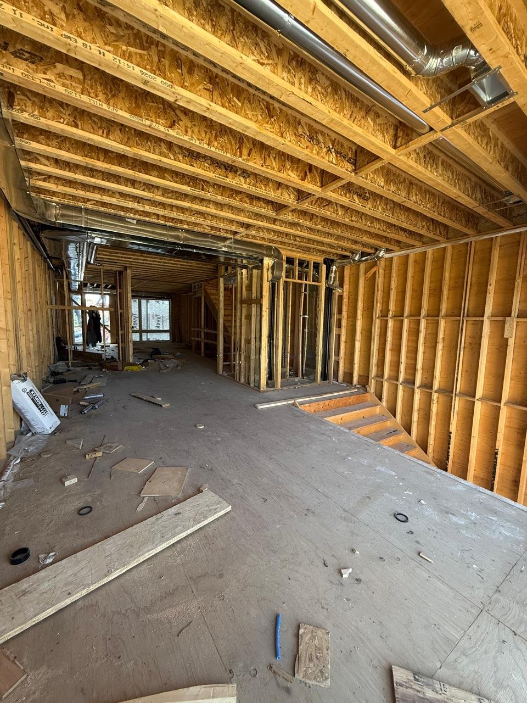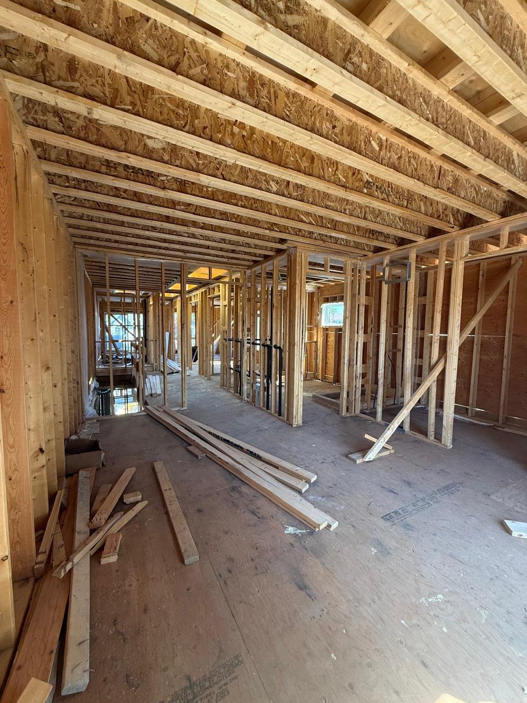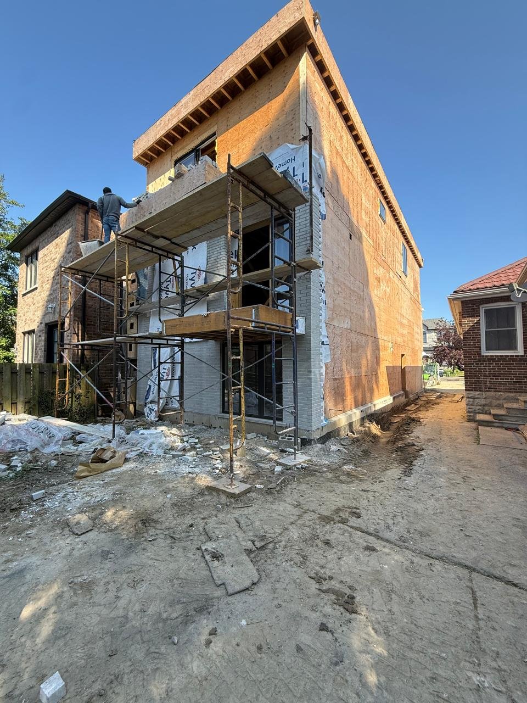

Custom Detached House
2300 sqft custom detached house on Butterworth Ave, Scarborough
3 Beds • 3 Baths • Office • Great Room • Living Room • Kitchen • Dining Area
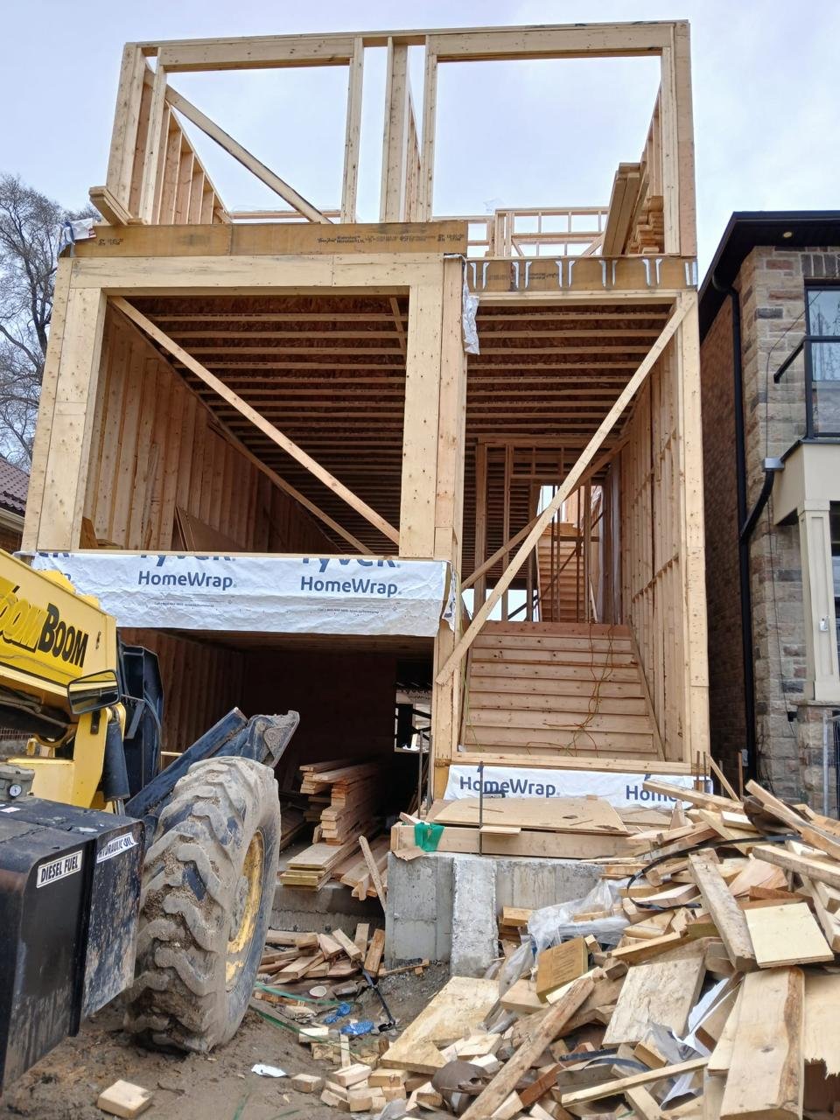
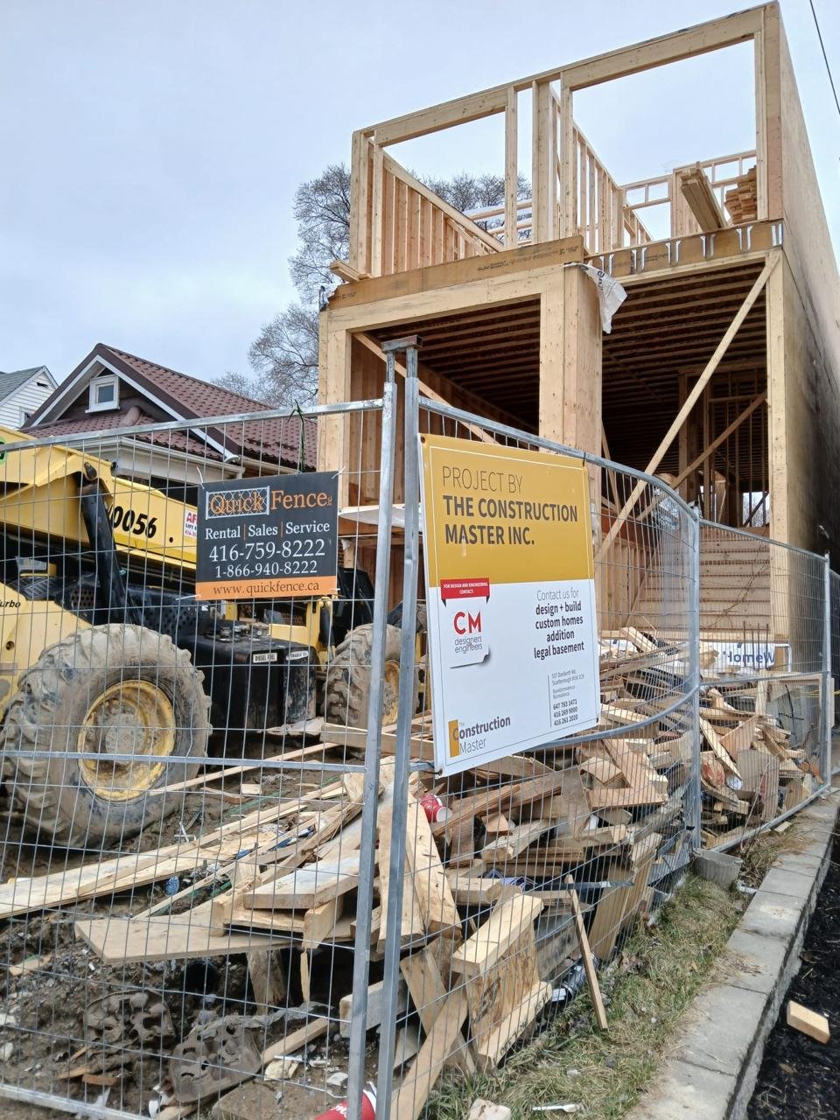
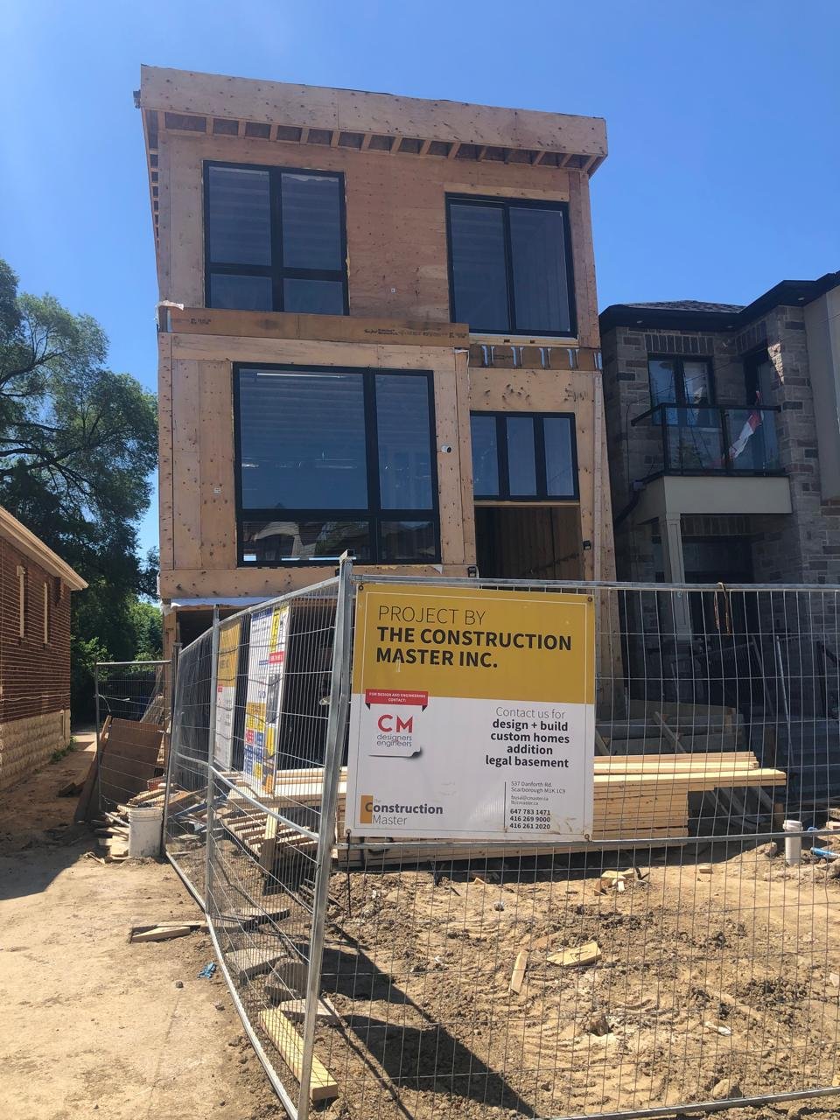
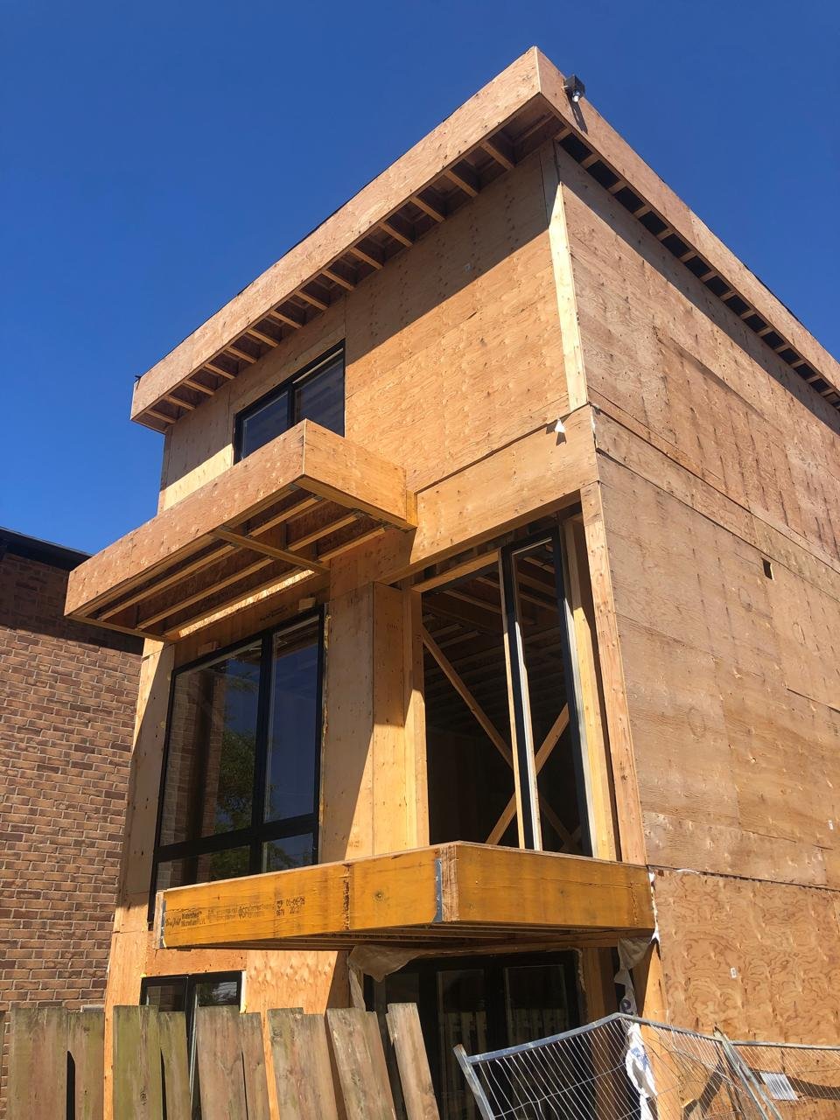
A modern three-storey detached home with two basement levels and a secondary suite.
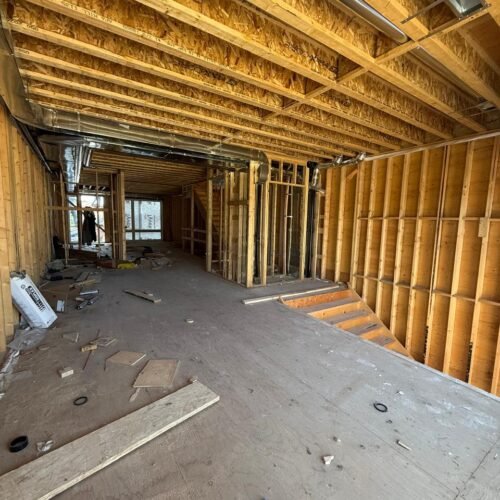
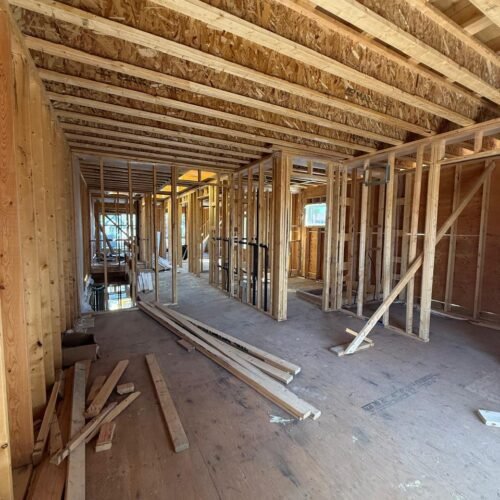
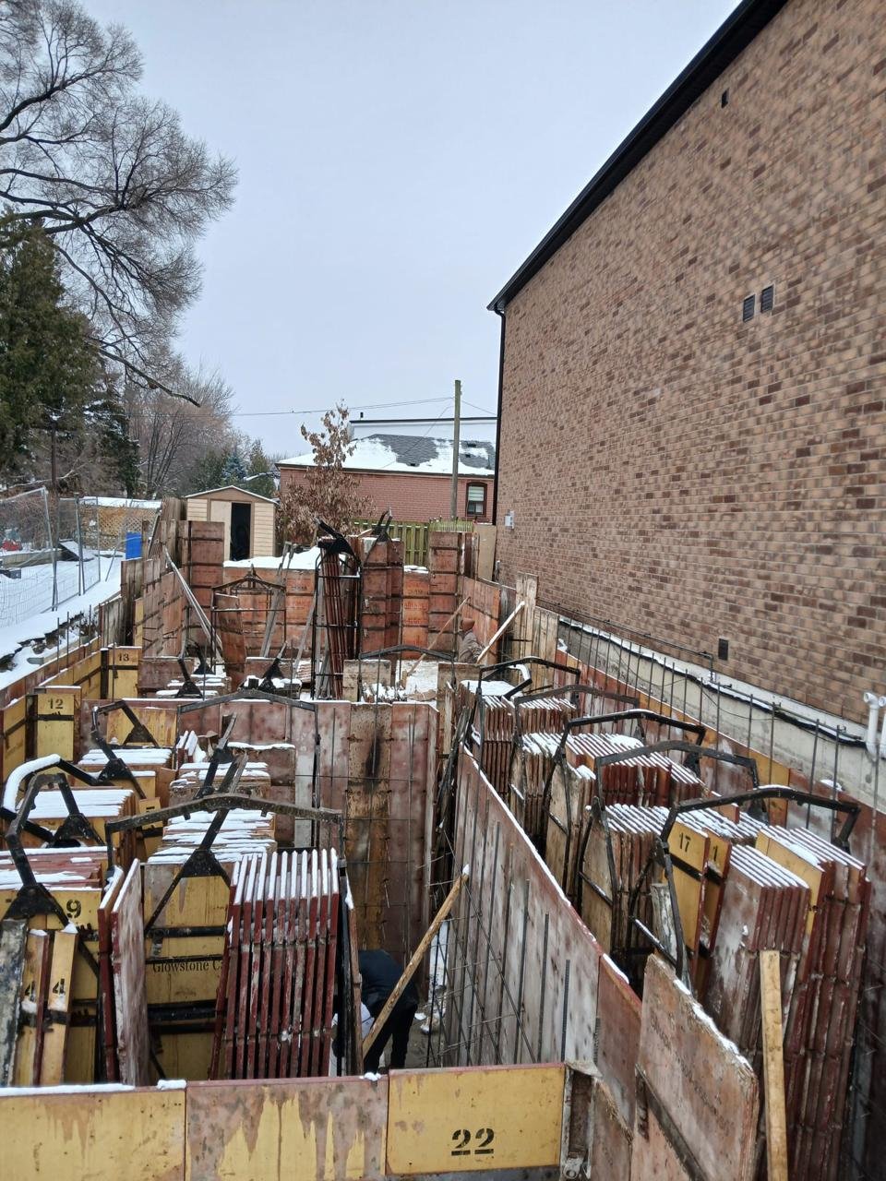
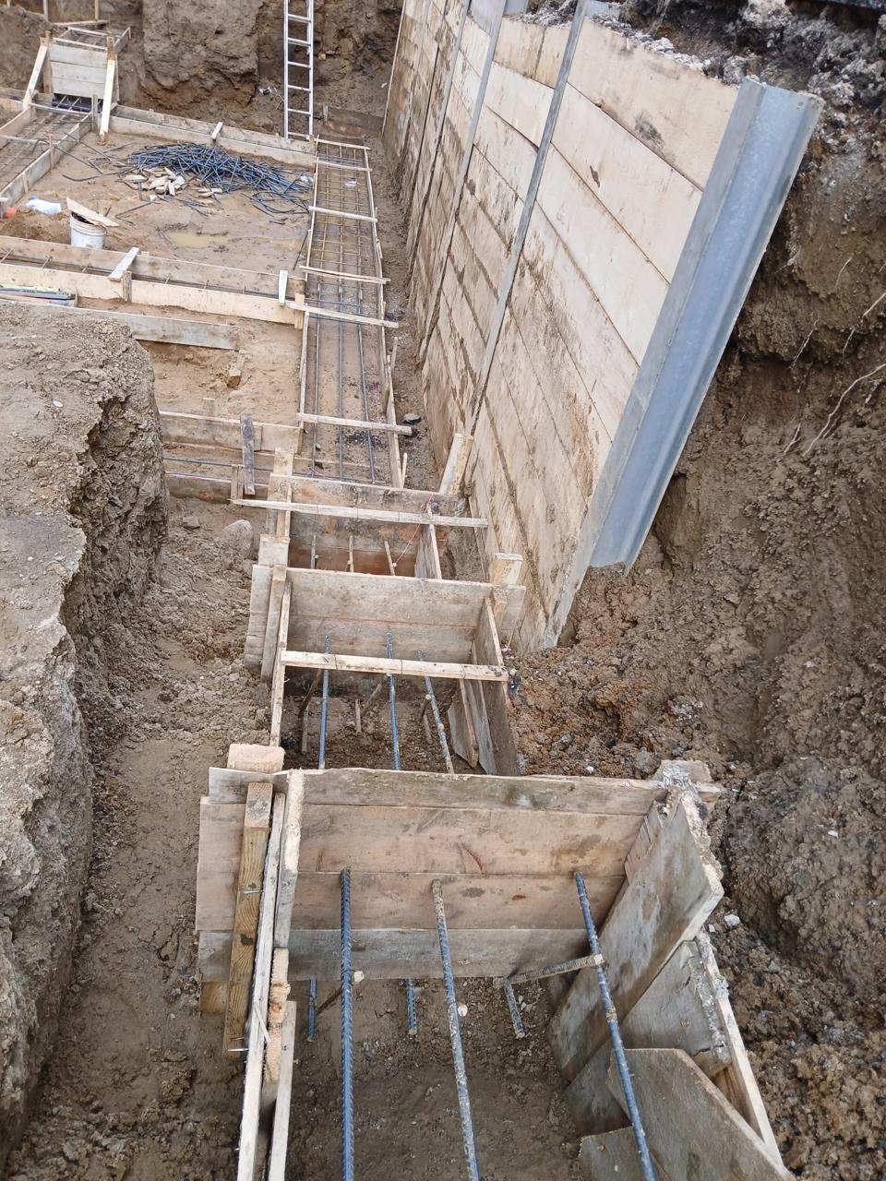
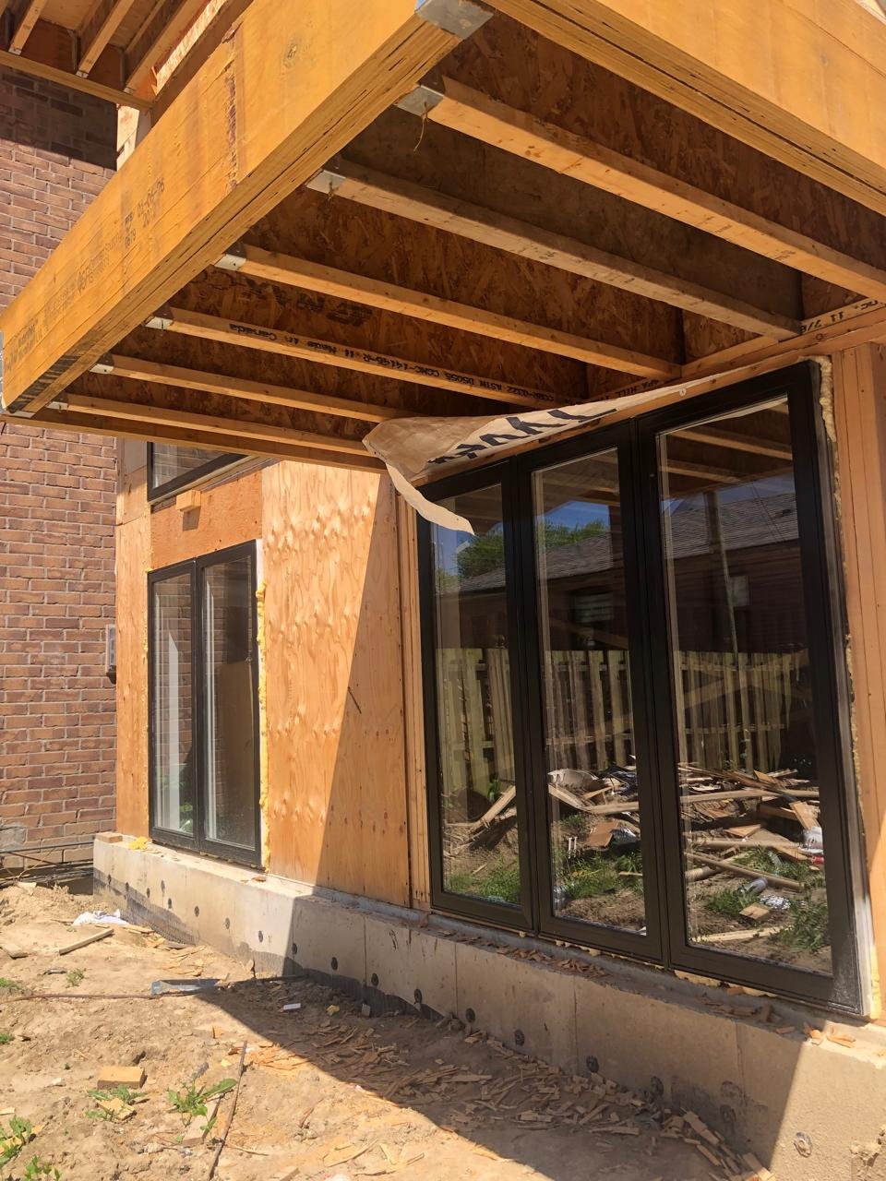
Project Status: Under Construction
Building Area: 2,273.6 sq. ft.
Location: Scarborough
THE BRIEF
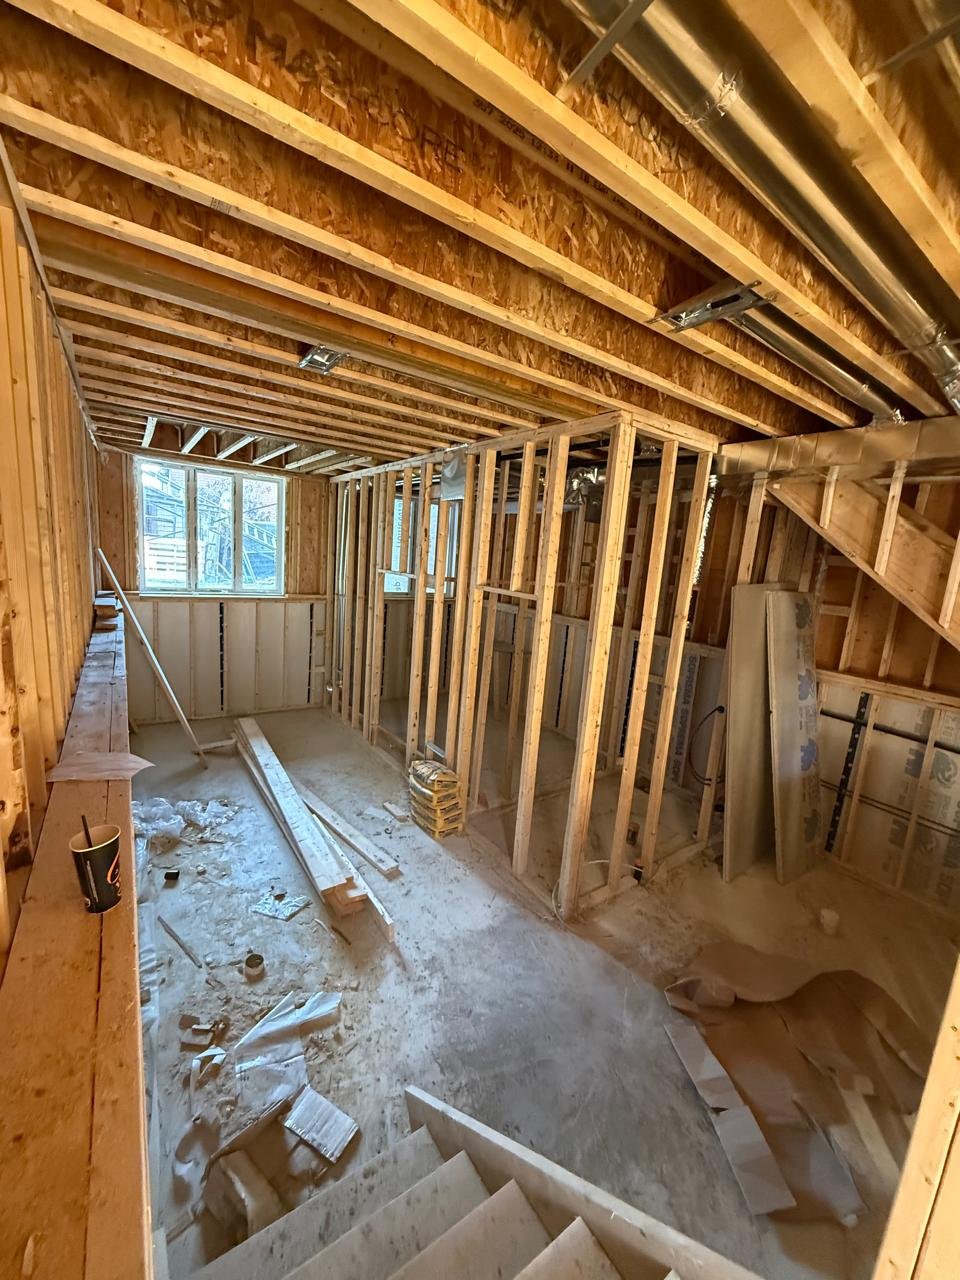
This project features a proposed new three-storey detached dwelling with two basement levels, an attached single-car garage, and a secondary dwelling unit in the basement. Designed for modern family living, the home includes three bedrooms, an office, a great room, a living room, a kitchen, a dining area, and all associated service spaces, while the self-contained basement suite provides an independent living space with a separate entrance and supporting facilities.
SCOPE OF WORK
The scope includes complete architectural, structural, mechanical, site grading, foundation, and construction design, together with interior and exterior finishes and all work required to obtain building permits in accordance with the Ontario Building Code, applicable zoning by-laws, and municipal requirements. The secondary suite incorporates all required fire separations, sound insulation, ventilation, means of egress, and other code-compliant safety provisions.