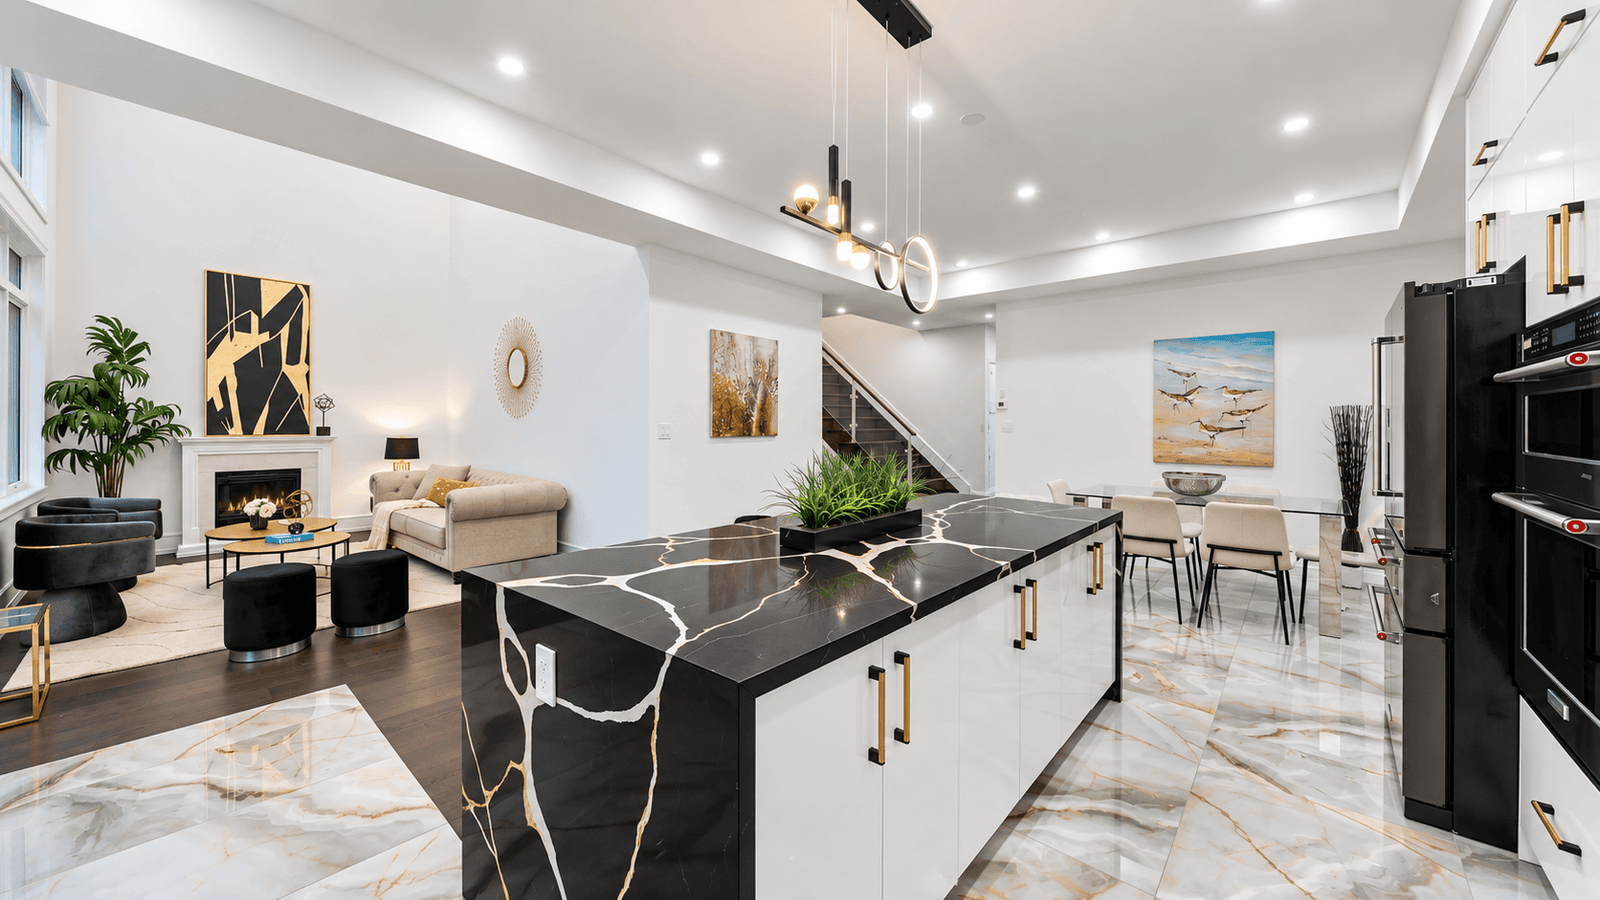

CUSTOM HOME CONSTRUCTION
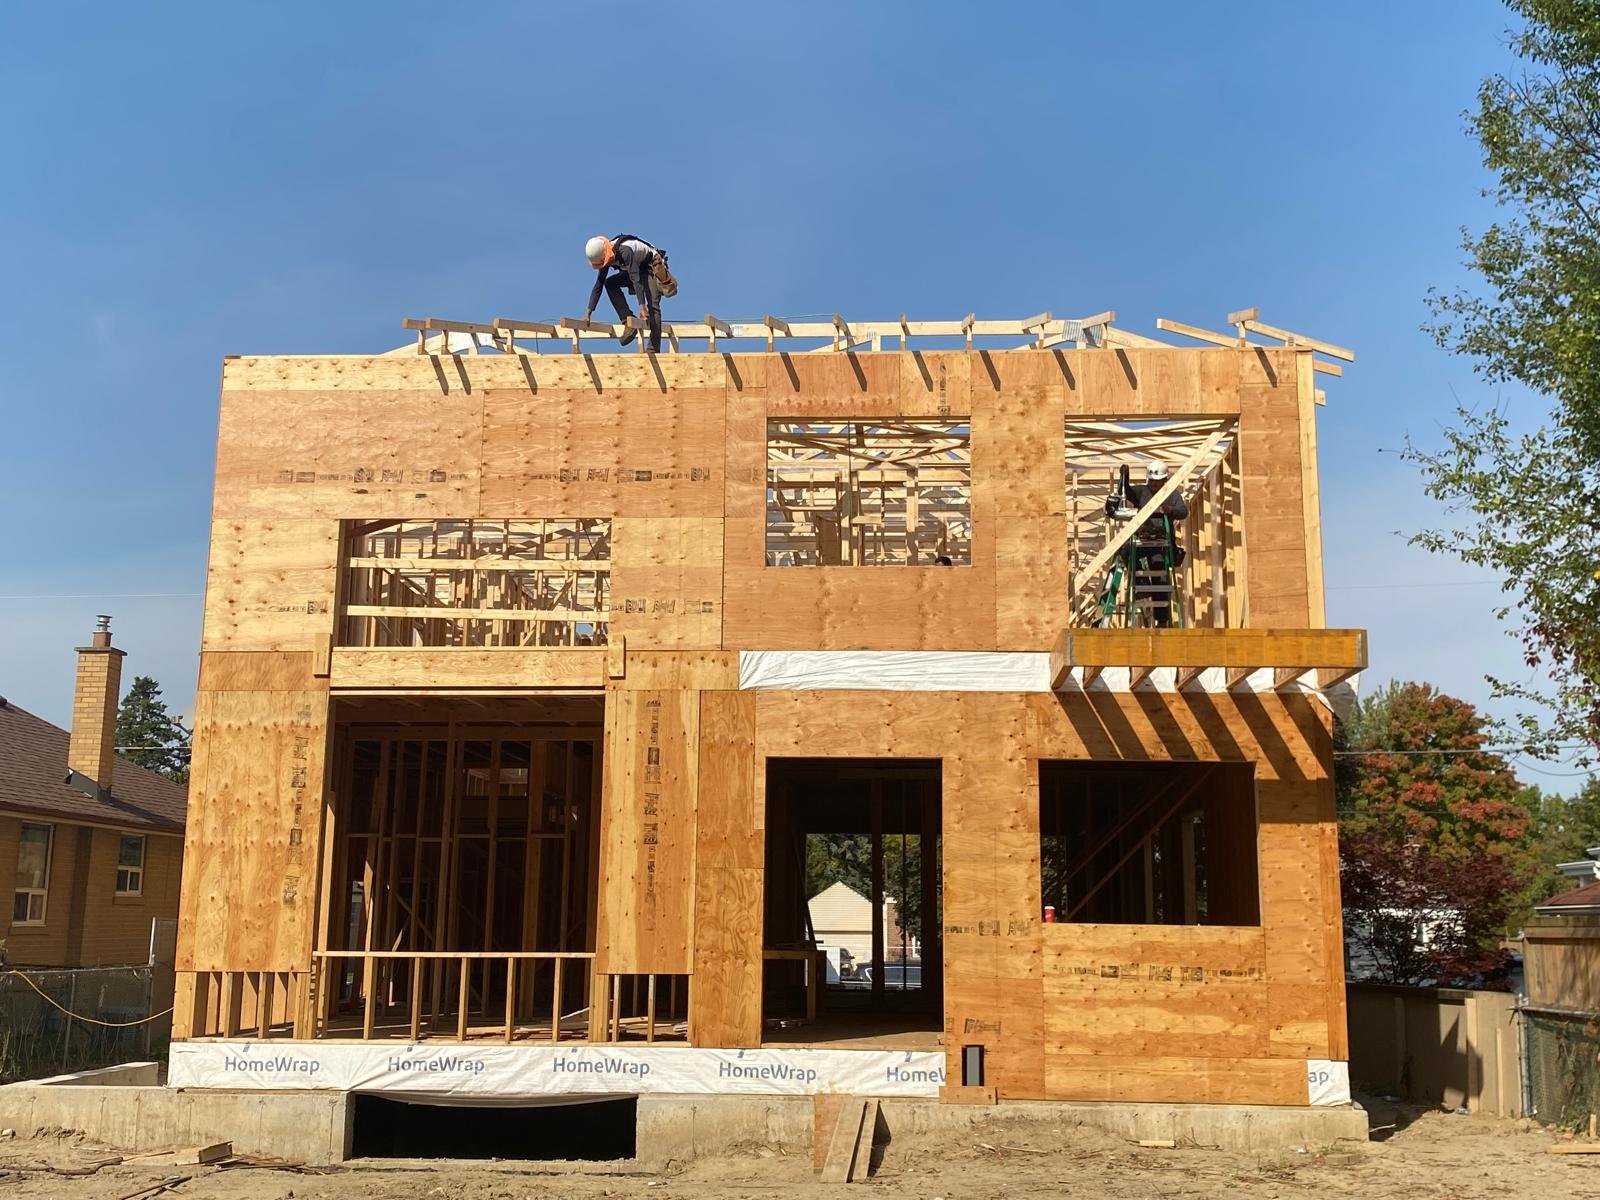
3800 sqft Custom Home on Glen Muir Dr, Scarborough
5 Bedrooms • Double Garage • 2 Basement Bedrooms
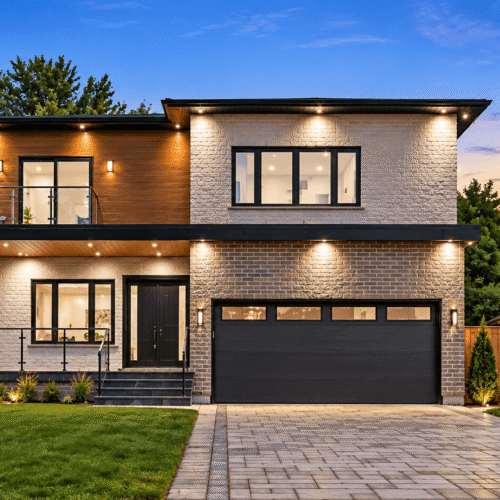
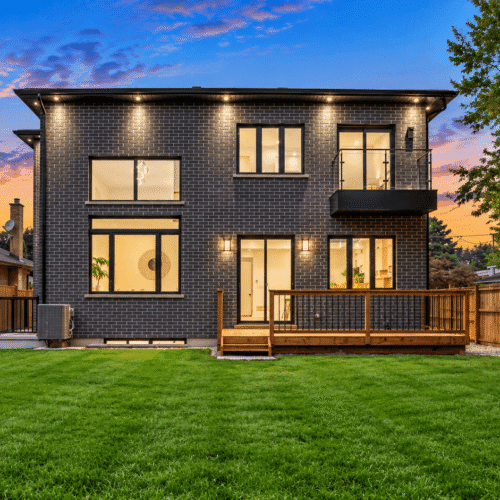
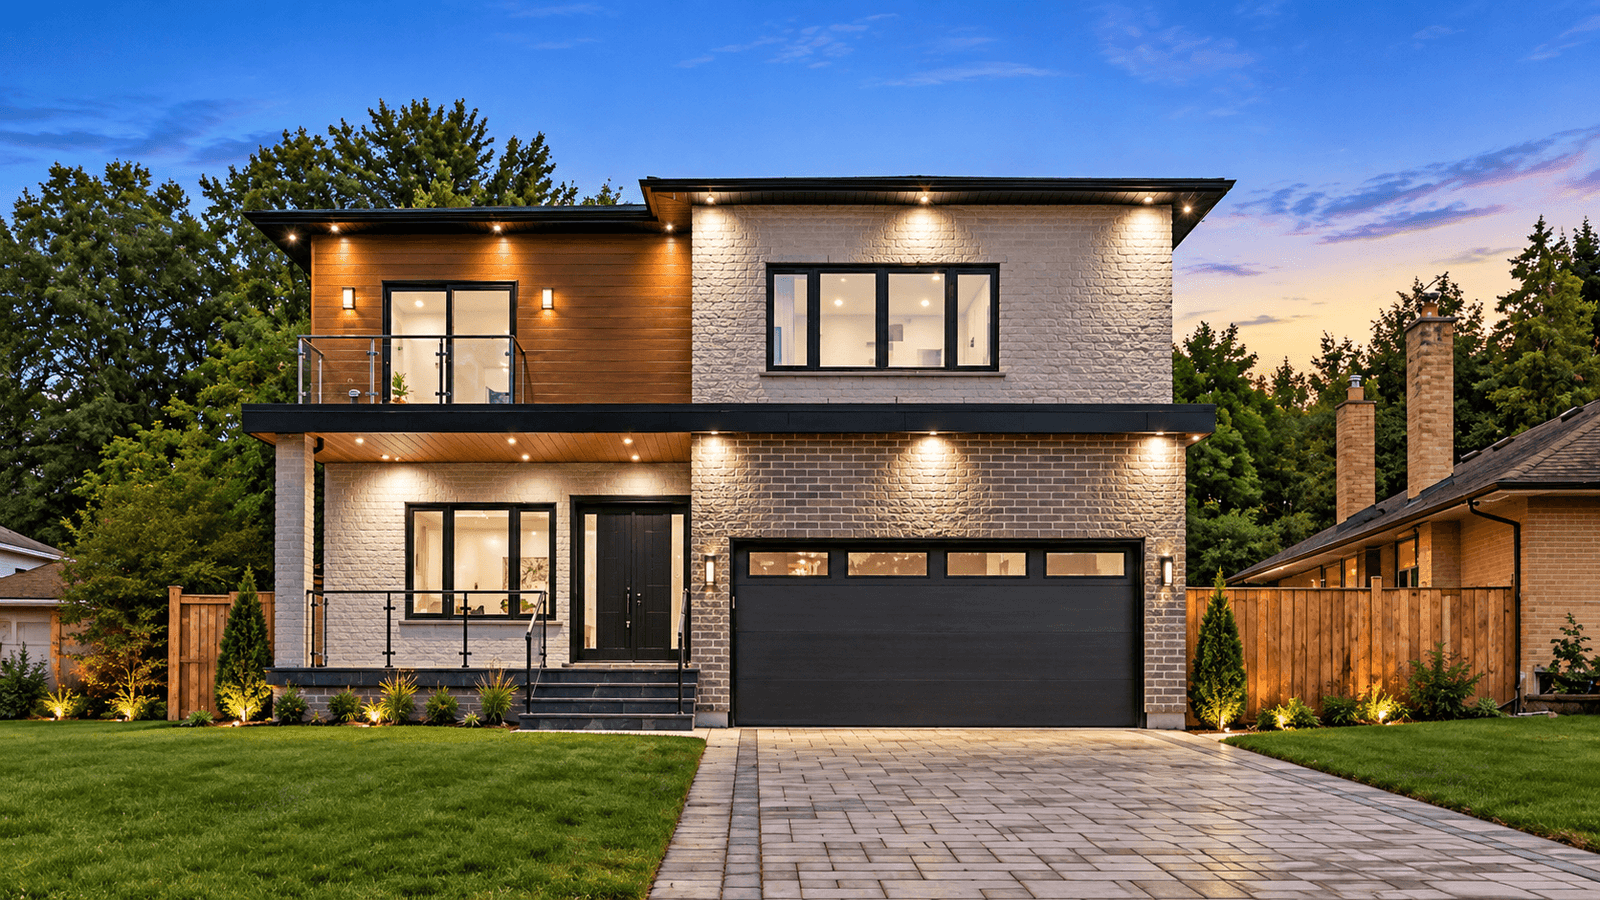
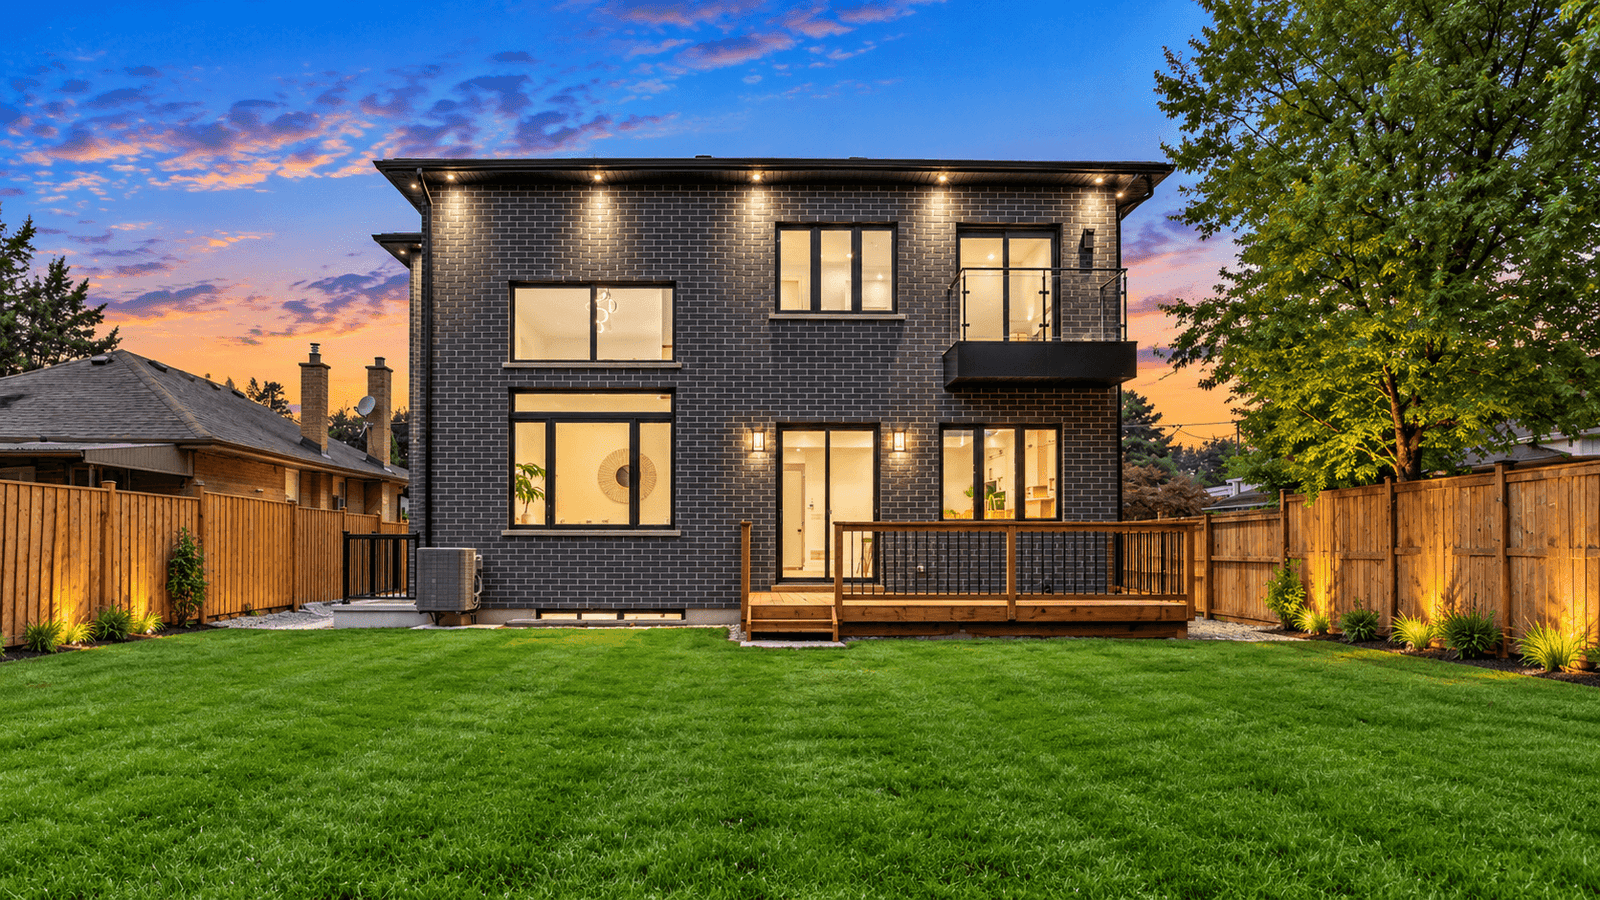
A new custom family home featuring four bedrooms, a double garage, and a fully finished basement.
Project Status: Completed
Building Area: 3,753 sq. ft.
Location: Scarborough
THE BRIEF
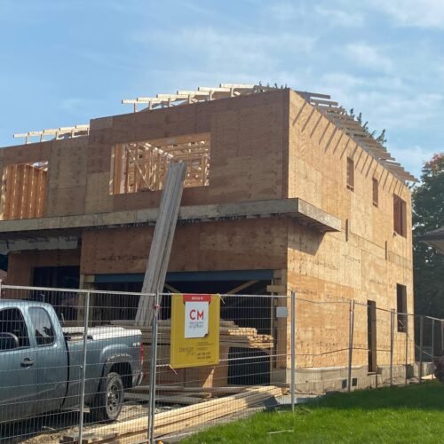
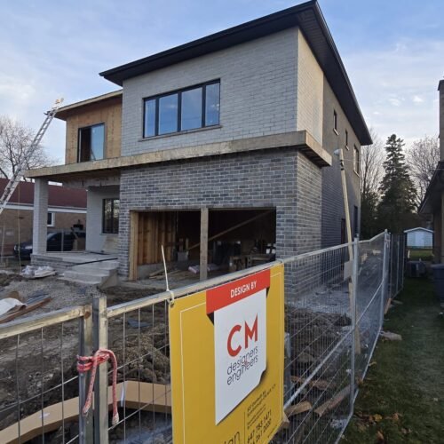
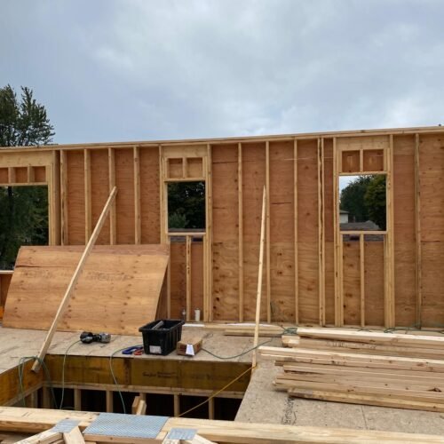
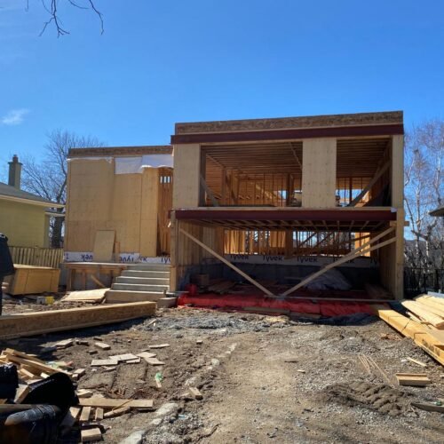
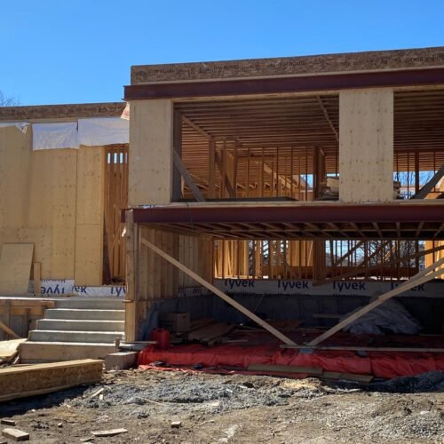
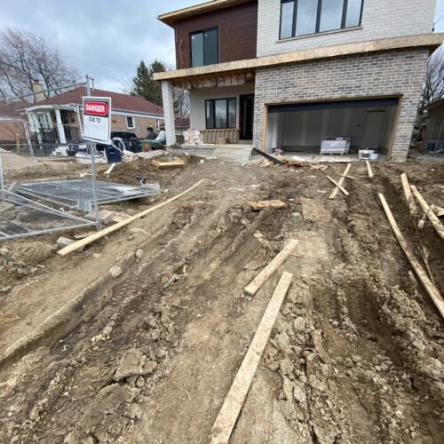
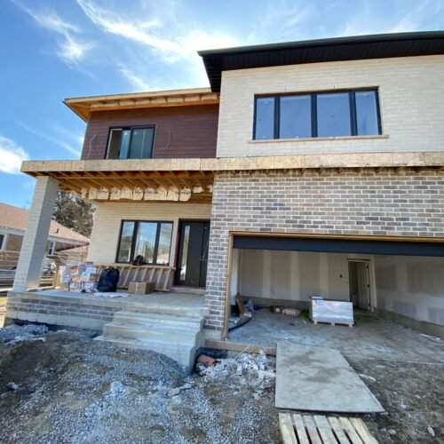
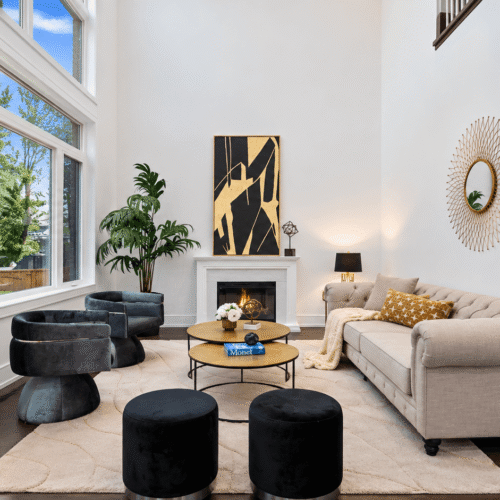
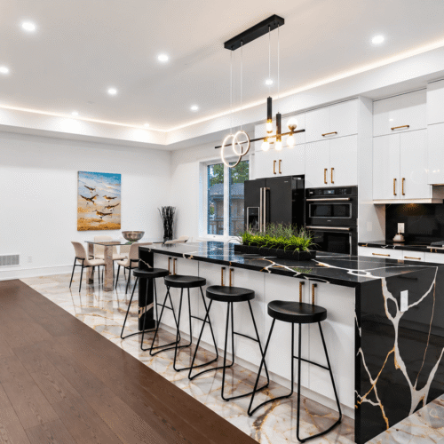
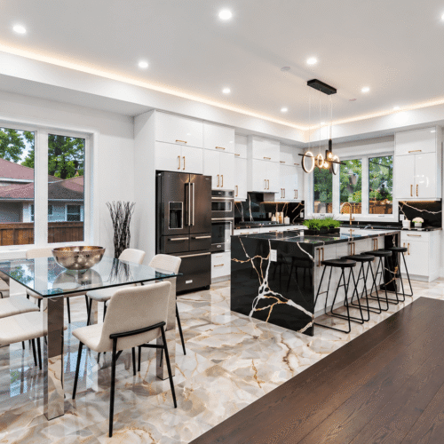
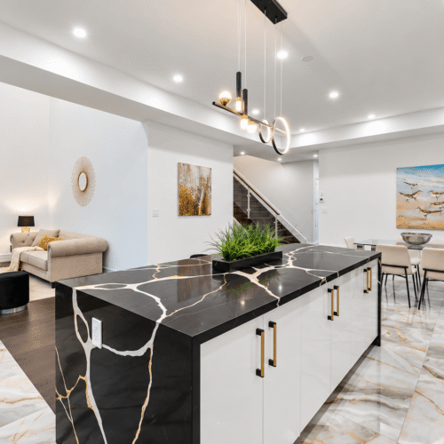
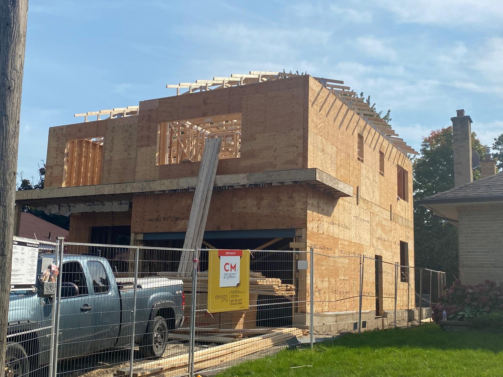
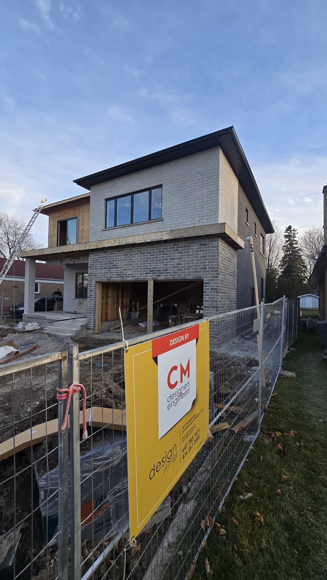
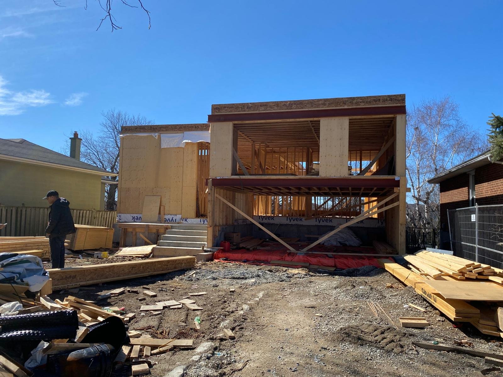
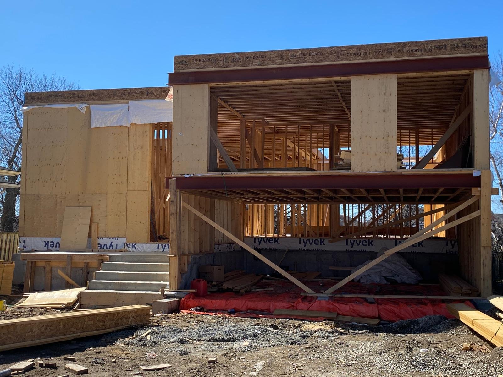
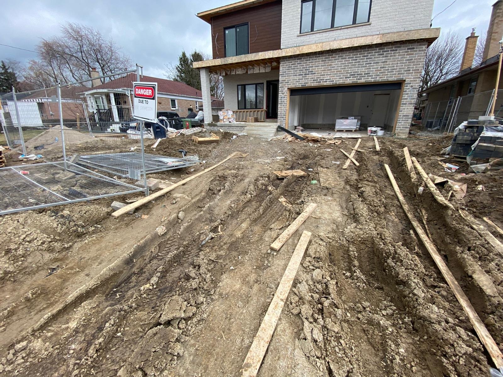
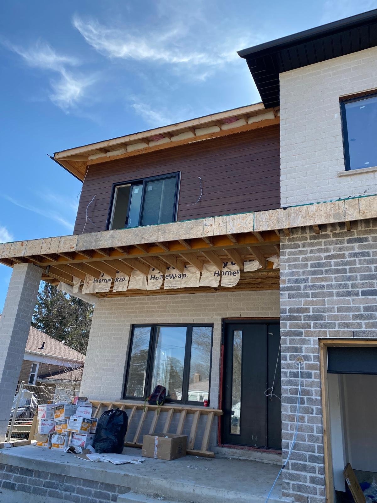
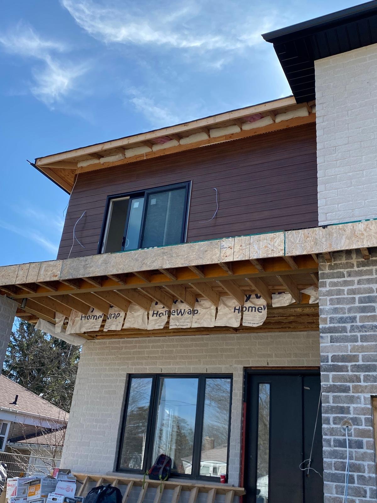
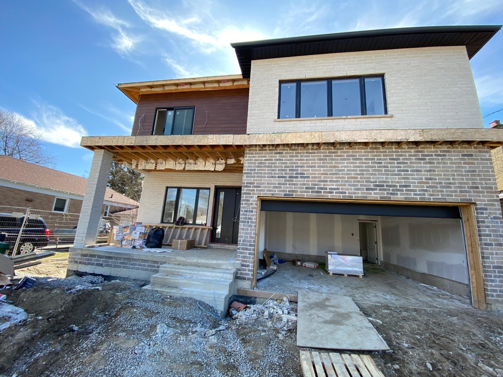
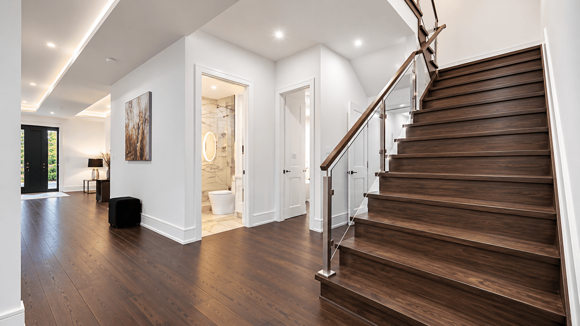
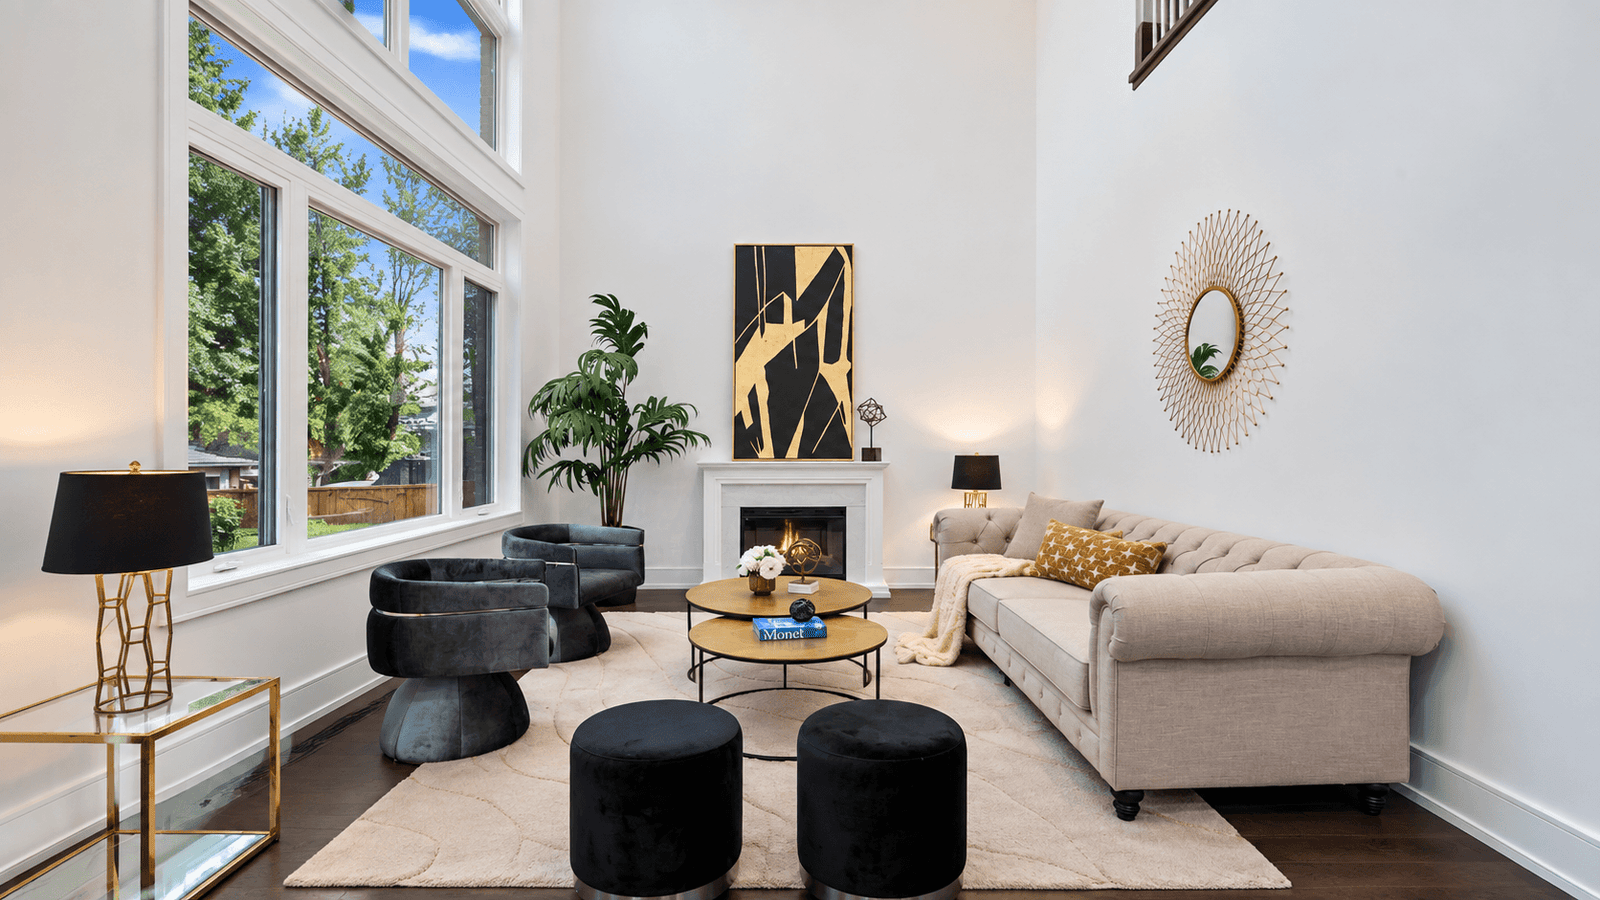
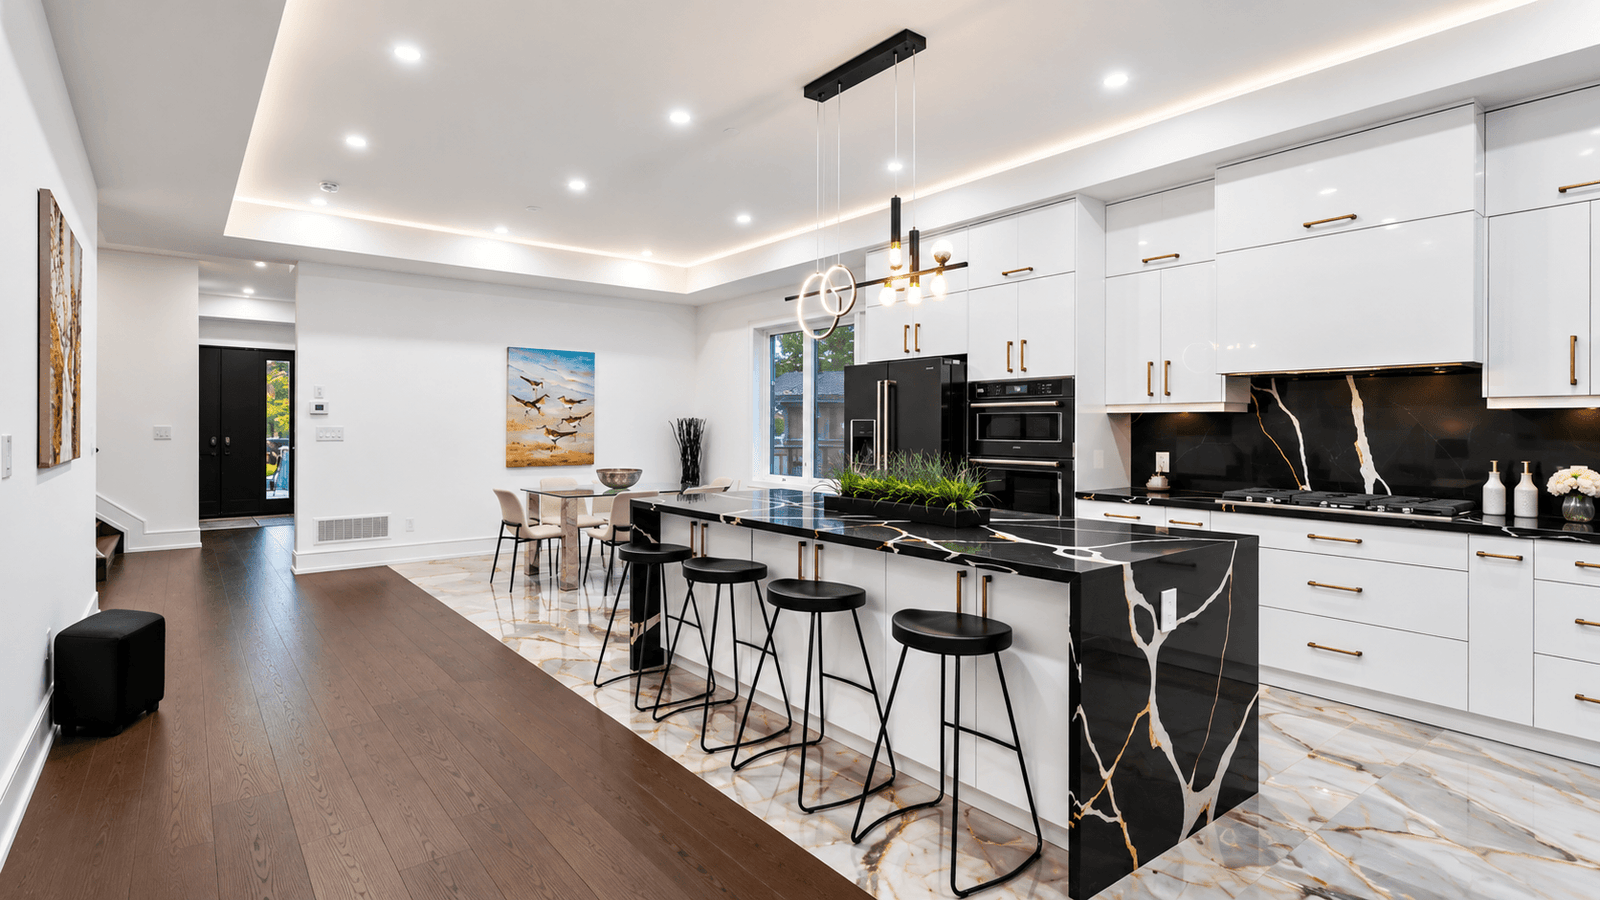
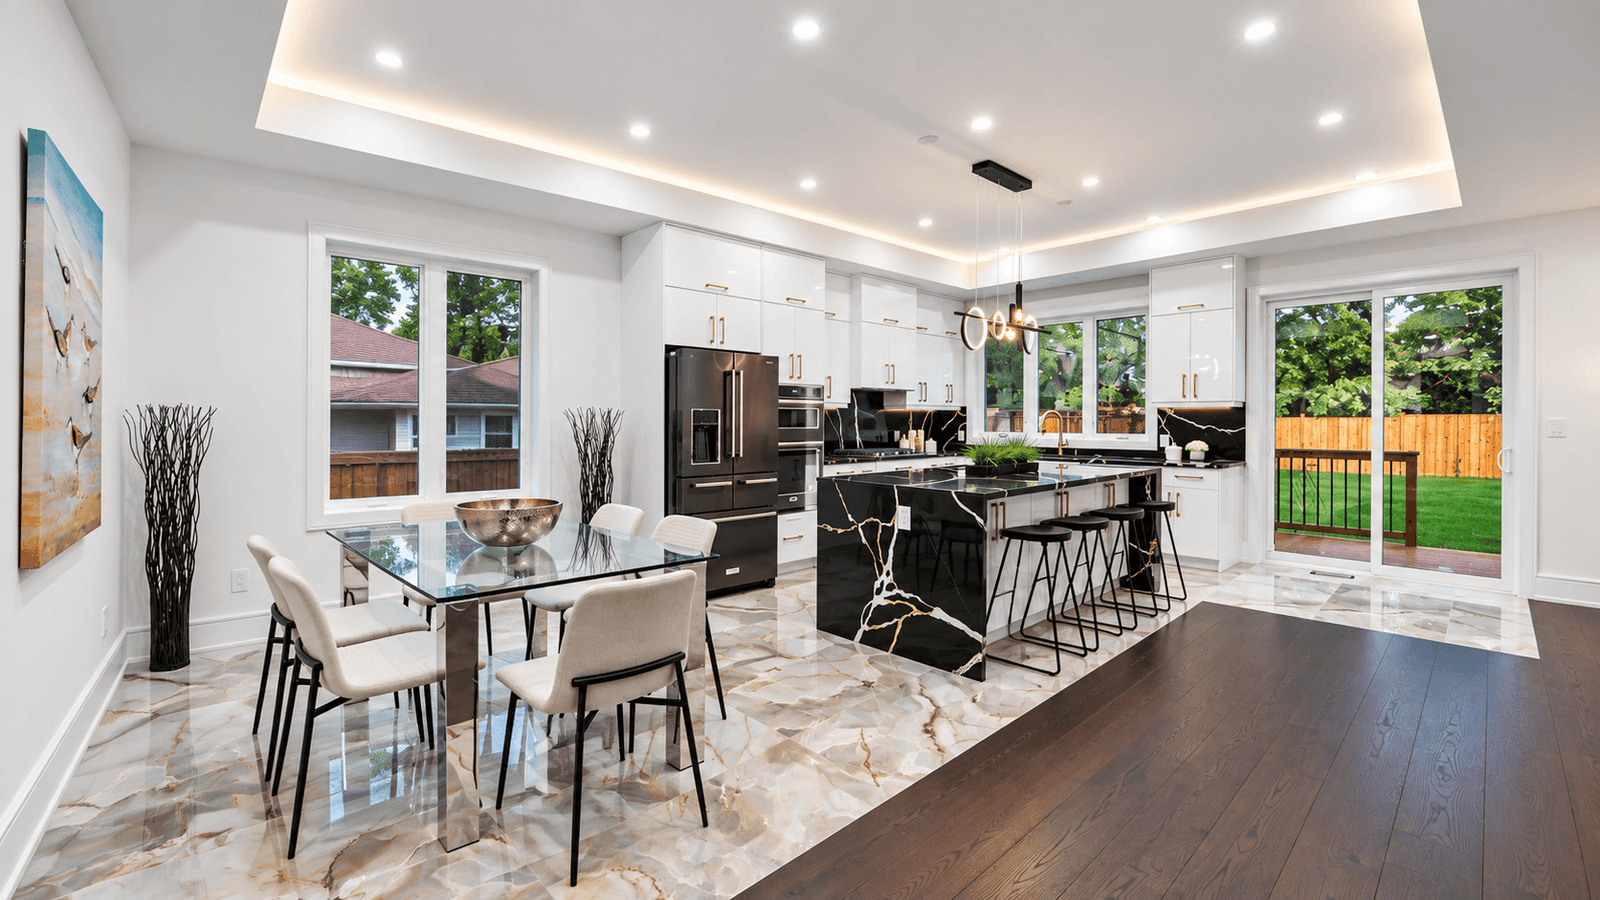
This project involves the demolition of an existing dwelling and construction of a new two-storey custom family home. The residence features four bedrooms, an integrated double-car garage, and a fully finished basement with a separate entrance.
SCOPE OF WORK
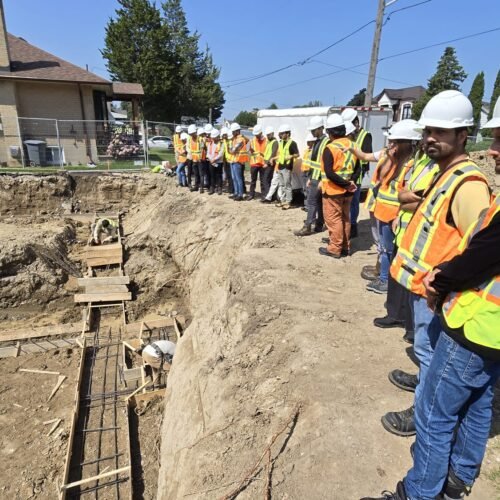
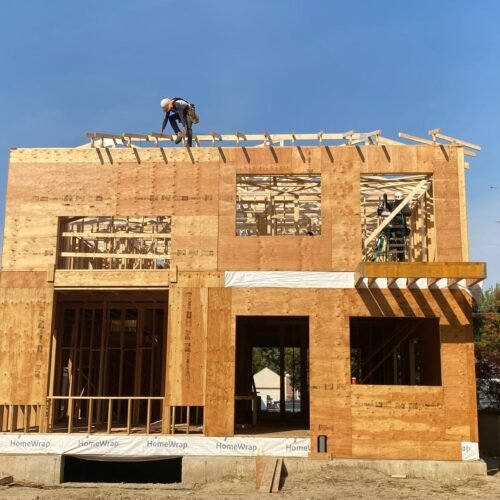
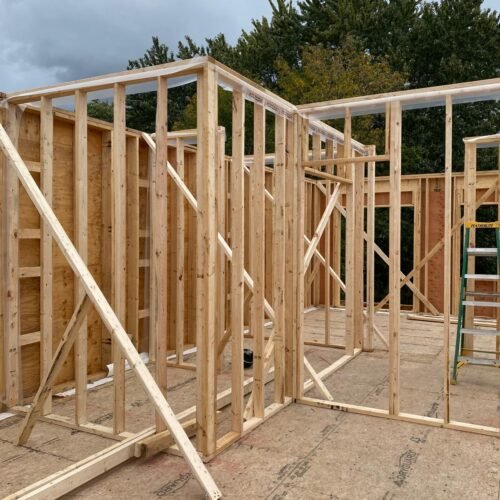
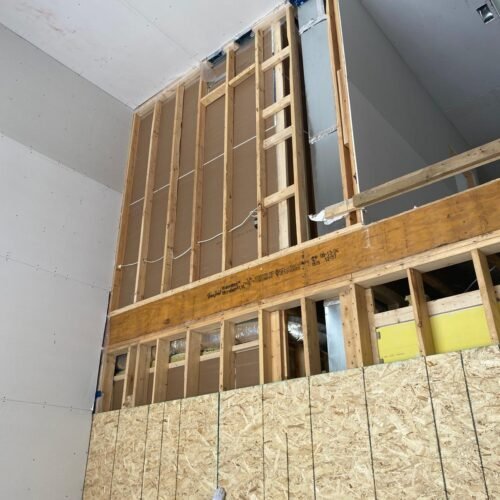
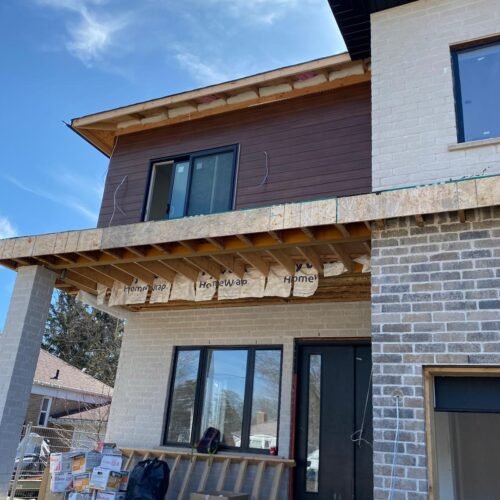
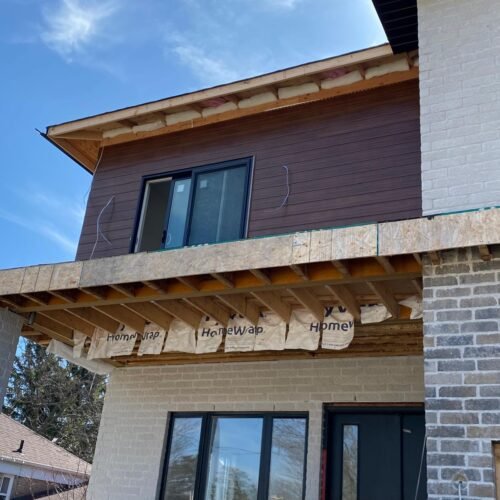
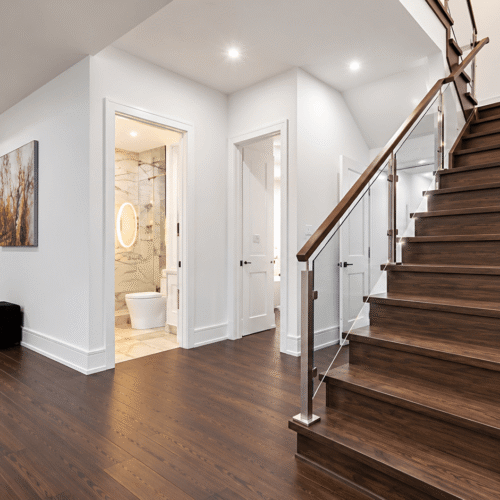
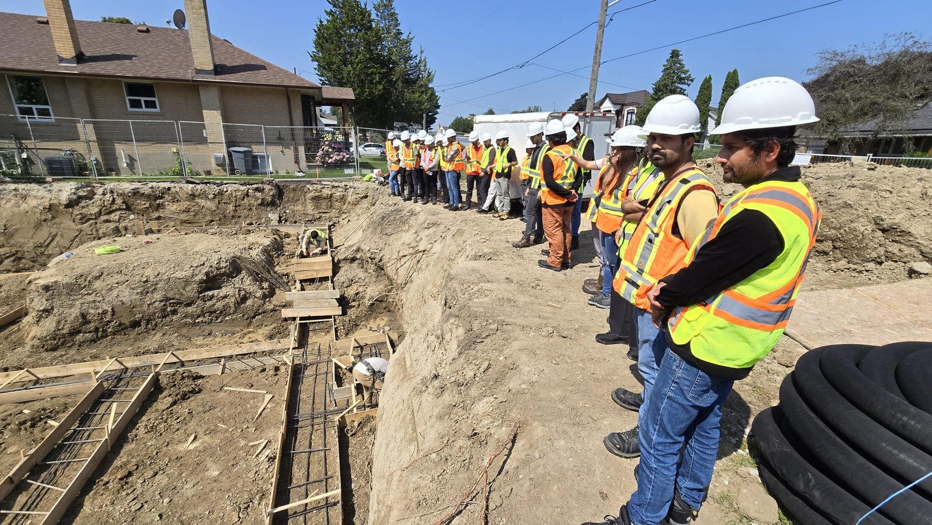
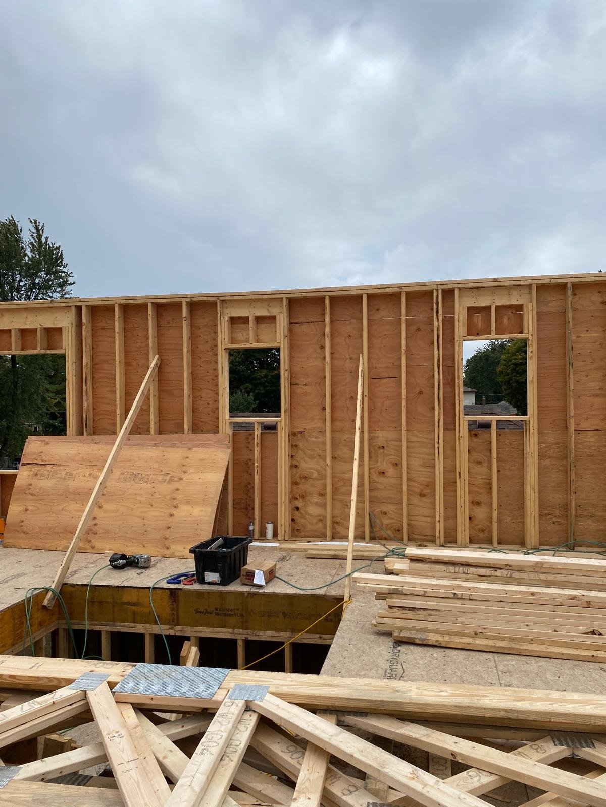
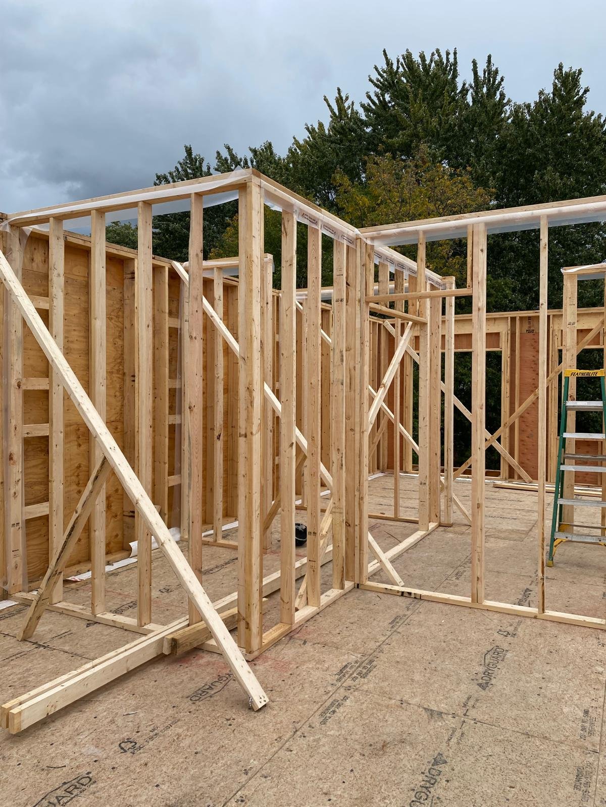
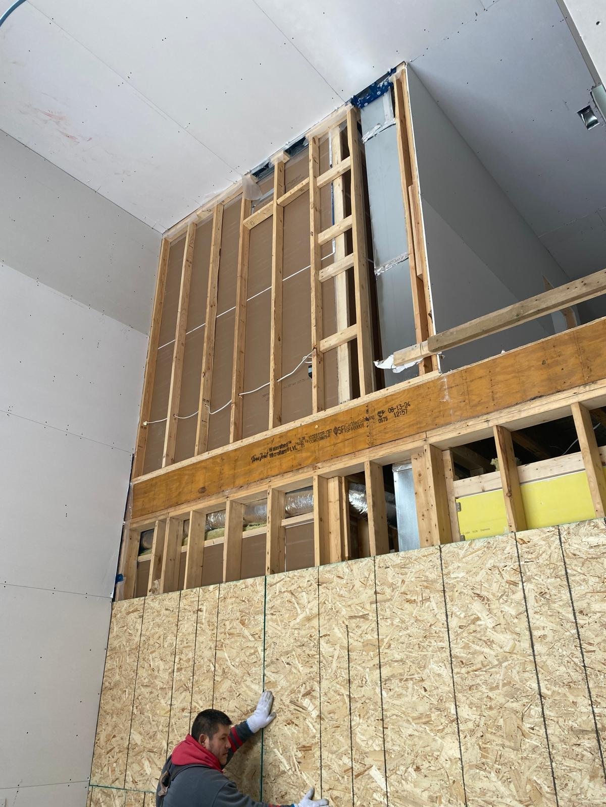
The scope includes demolition and site preparation, foundations, framing, roofing, exterior cladding, windows and doors, and complete interior construction. Mechanical, electrical, and plumbing systems are coordinated alongside basement finishing, site servicing, grading, drainage, and exterior works to deliver a complete custom residence.