
Triplex Conversion & Renovation
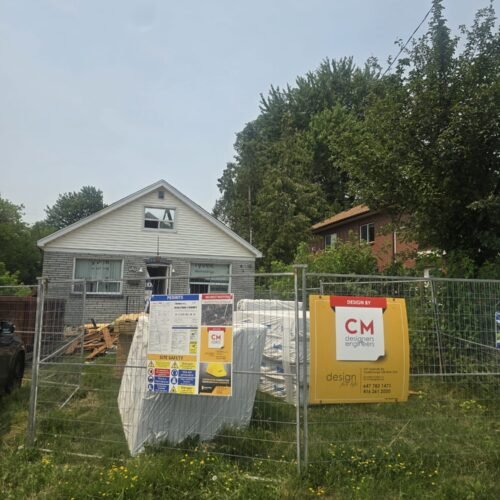
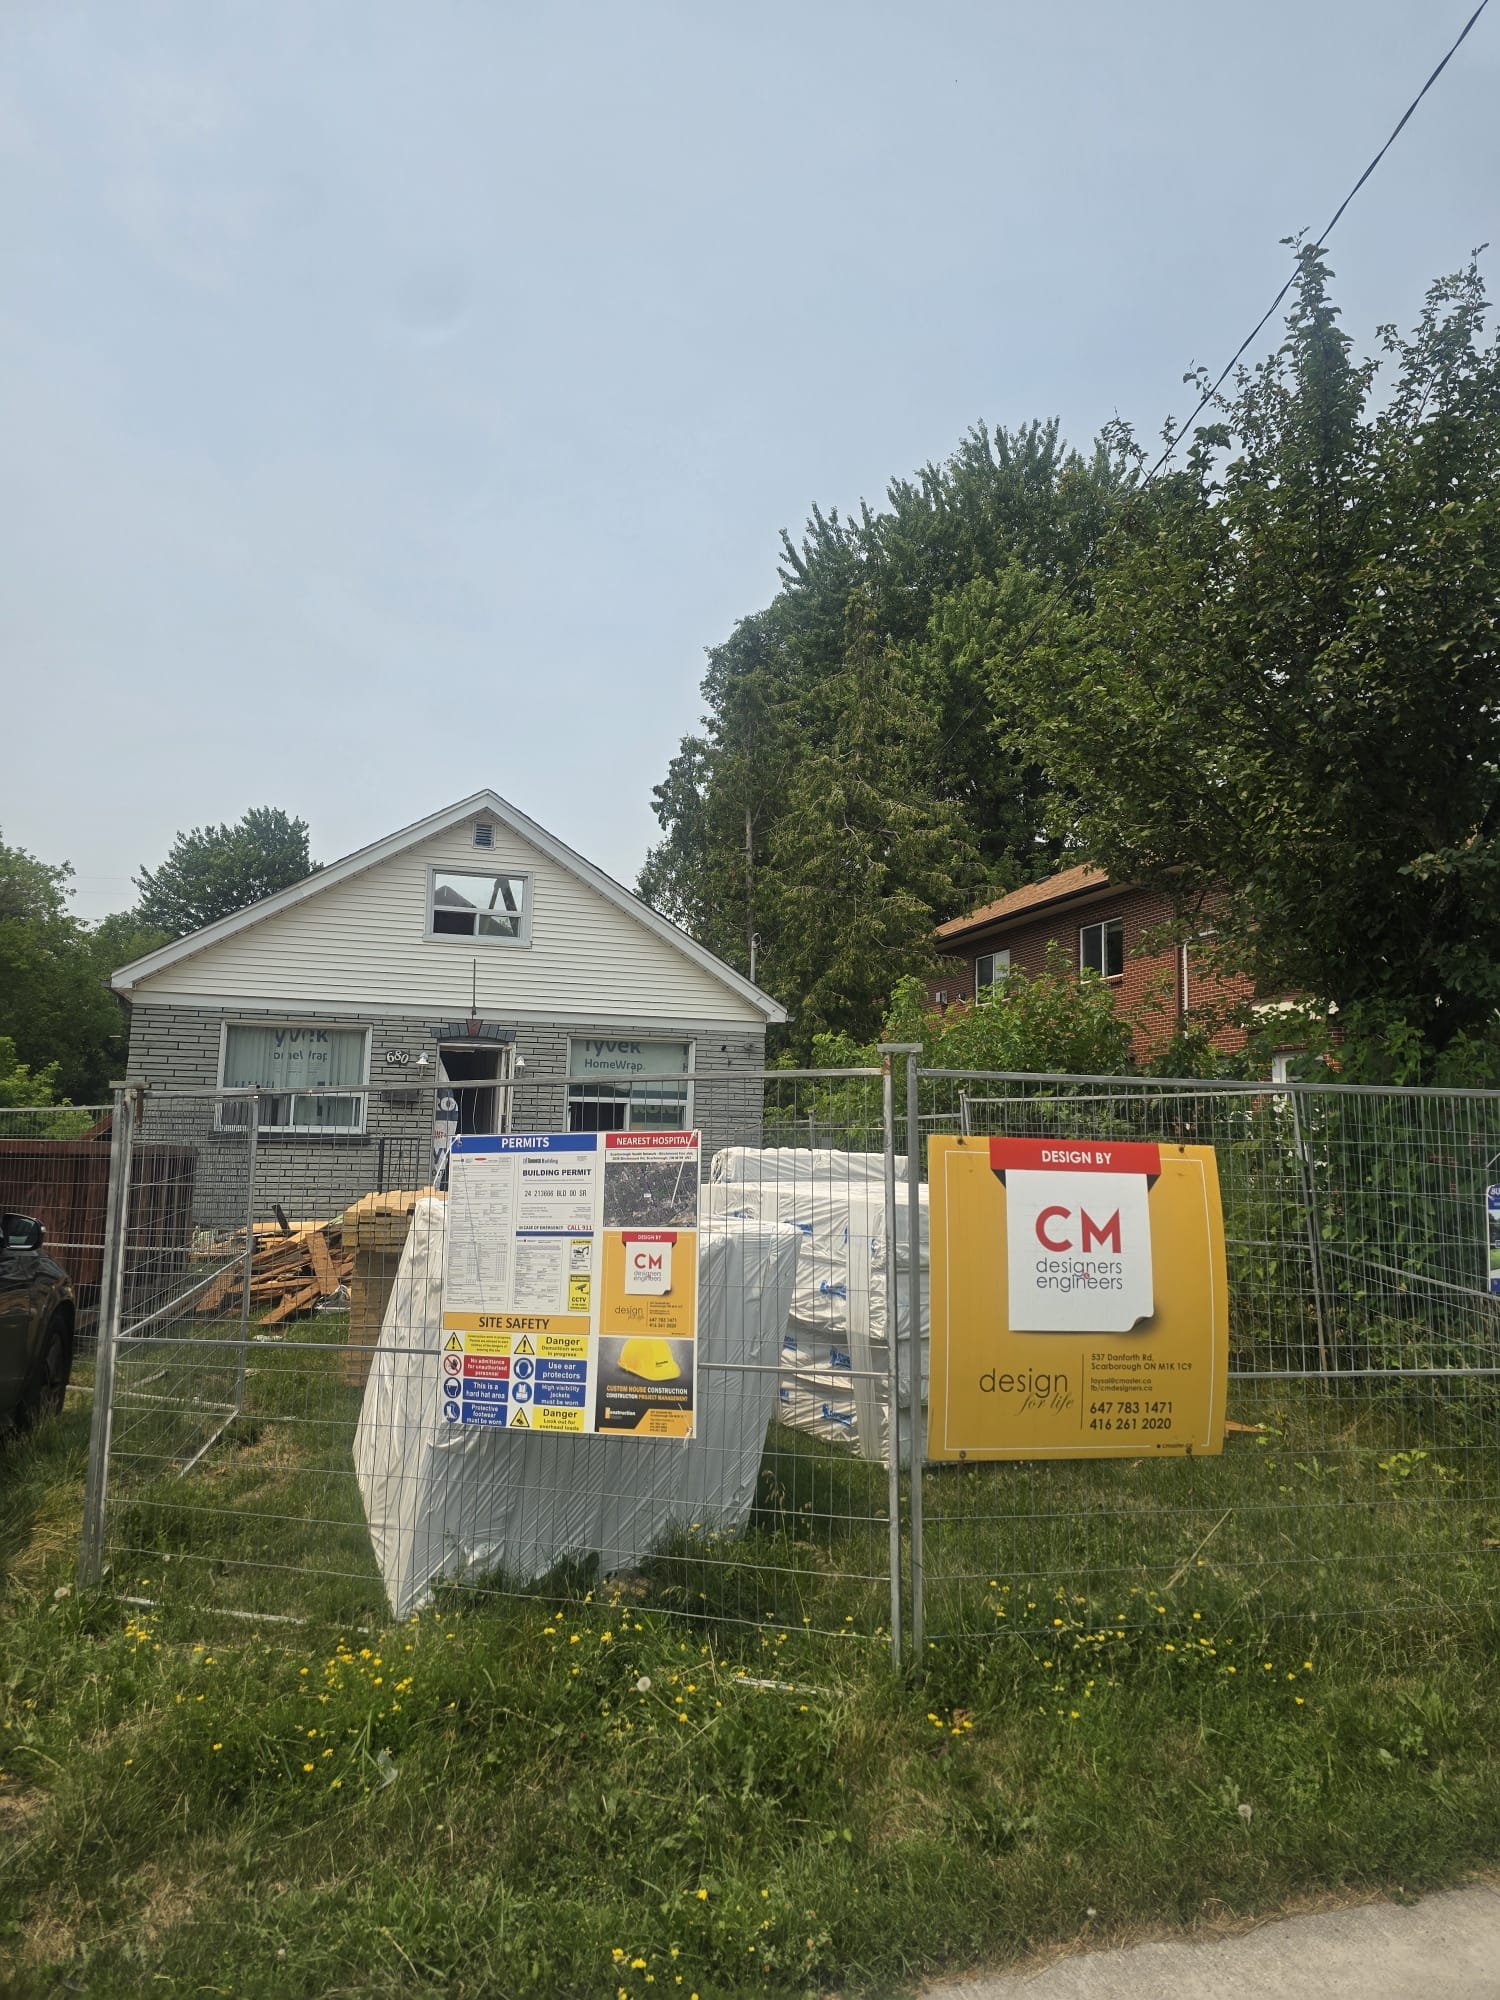
1560 sqft triplex conversion on Birchmount Rd, Scarborough
3 Units • 3 Kitchens • Laundry • Multi-Family
A detached home converted into a fully self-contained three-unit triplex.
Project Status: Completed
Building Area: 1,560.2 sq. ft.
Location: Scarborough
THE BRIEF
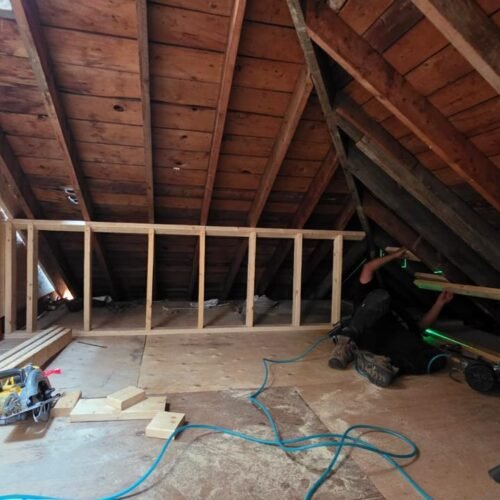
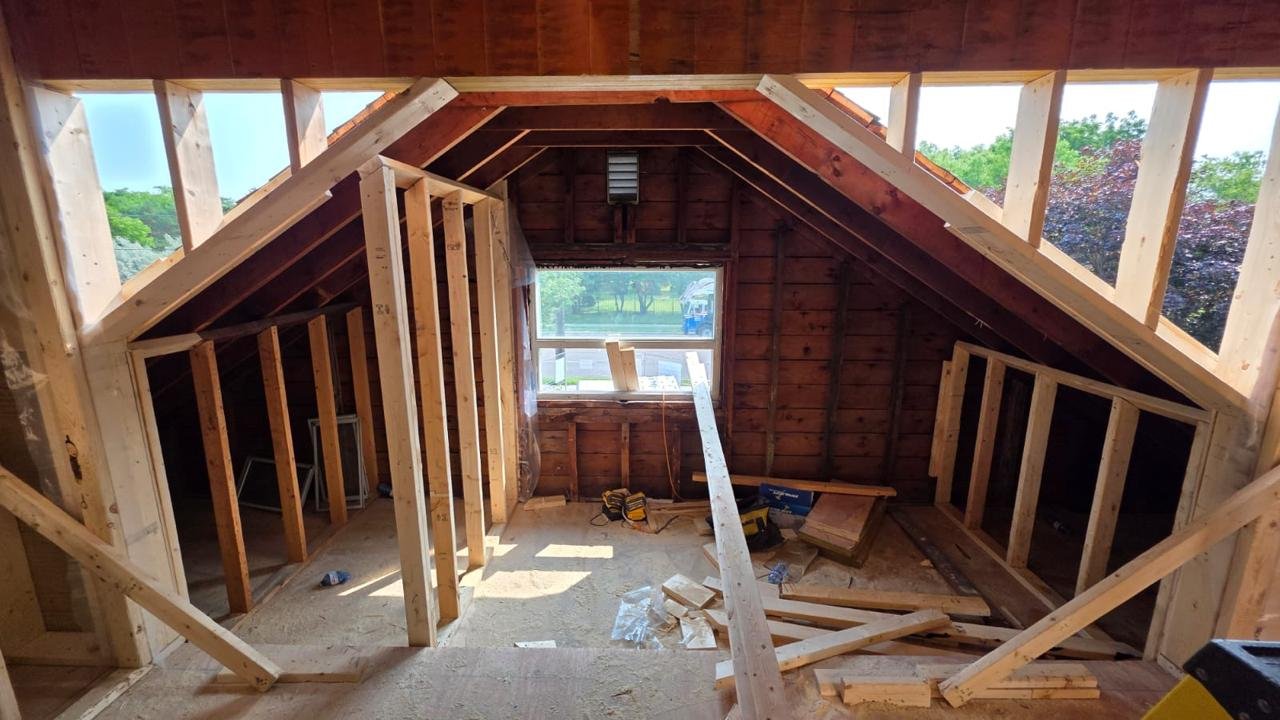
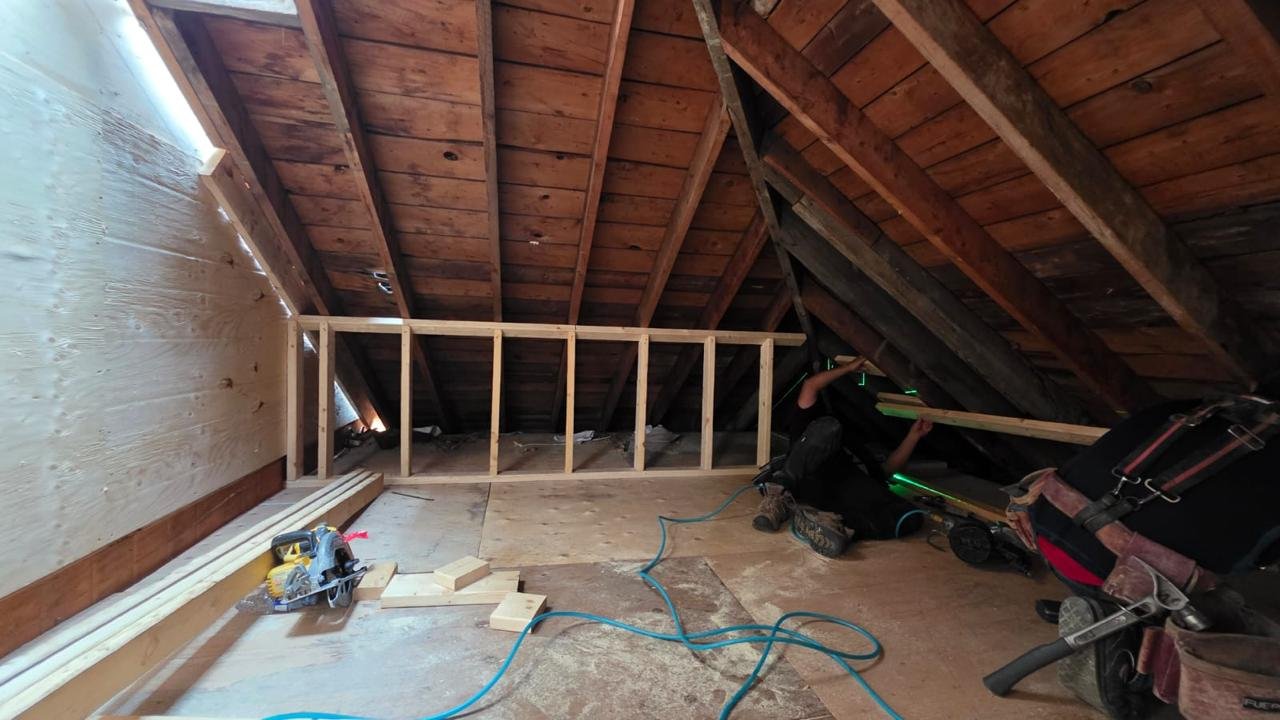
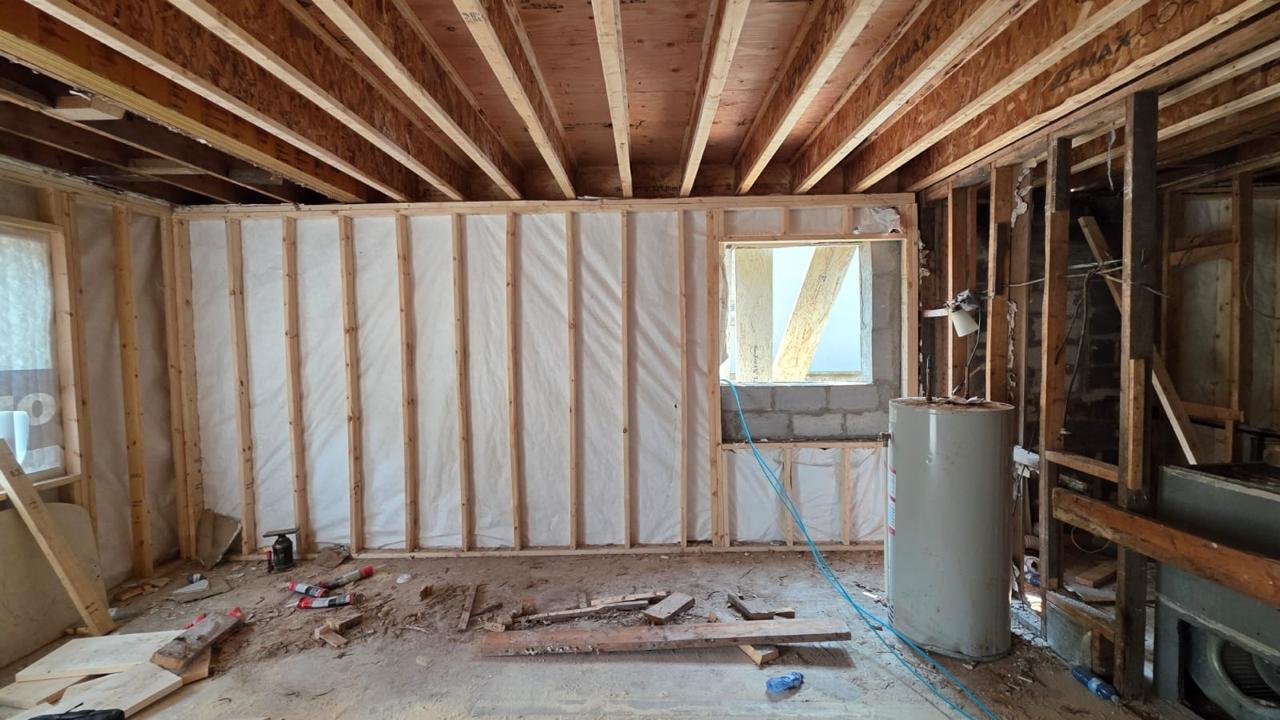
This project transforms an existing detached single-family dwelling into a modern three-unit triplex through comprehensive interior alterations and structural improvements. The redesigned layout creates three independent residential units across the basement, ground floor, and attic levels, each with dedicated bedrooms, kitchens, living and dining areas, washrooms, and laundry facilities.
SCOPE OF WORK
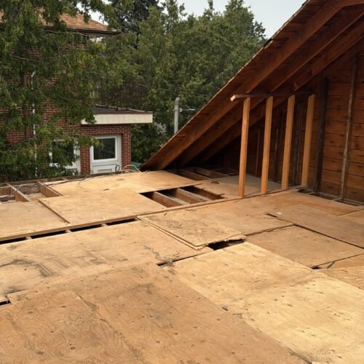
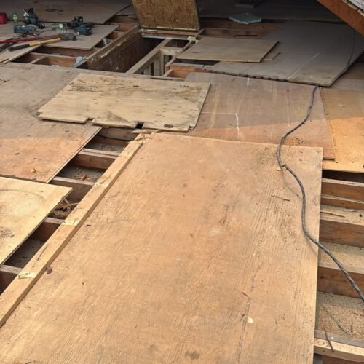
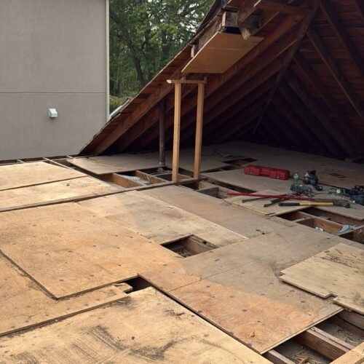
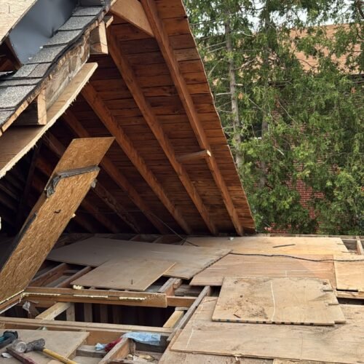
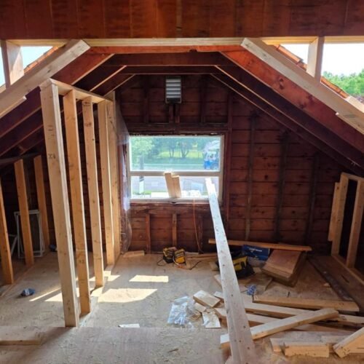
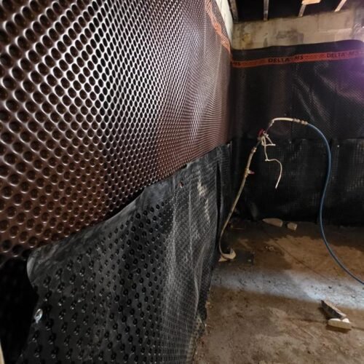
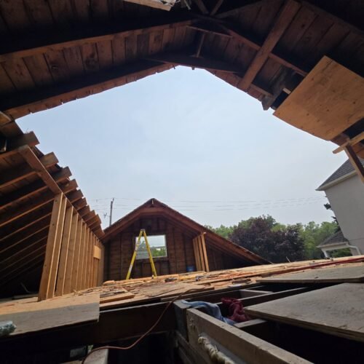
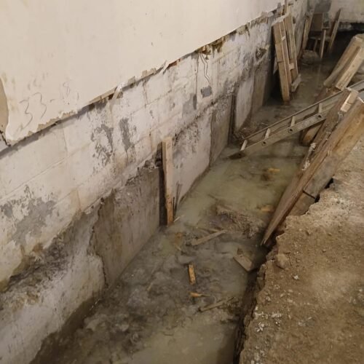
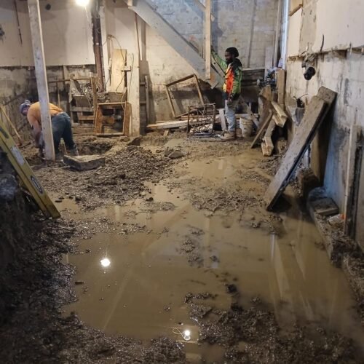
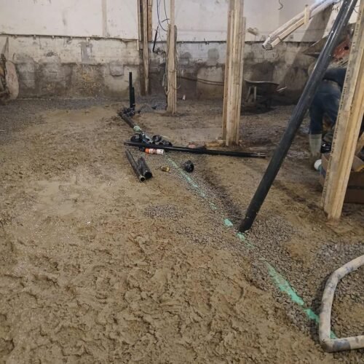
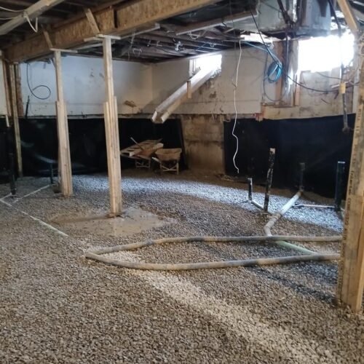
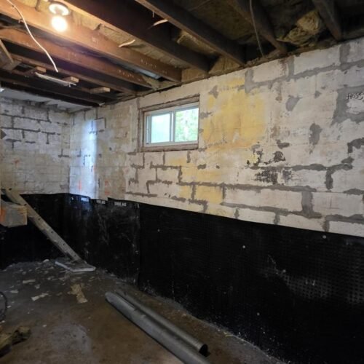
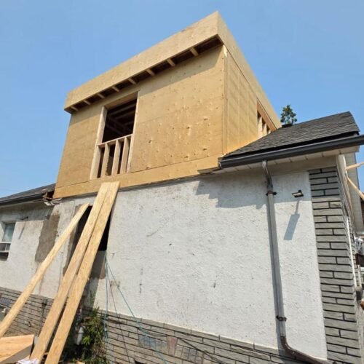
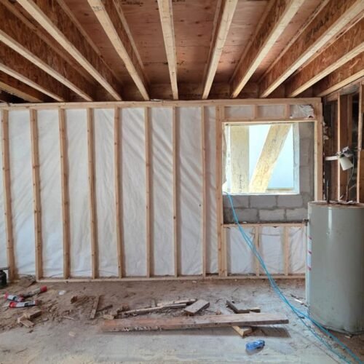
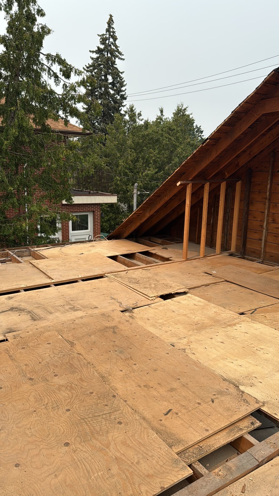
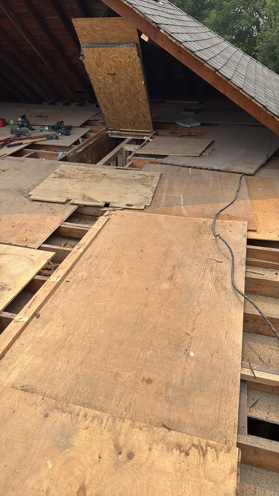
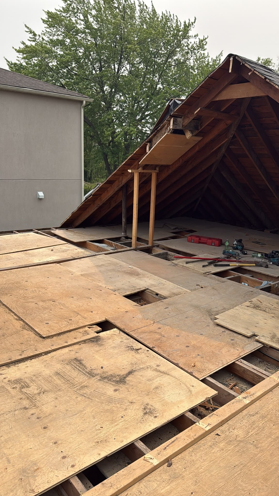
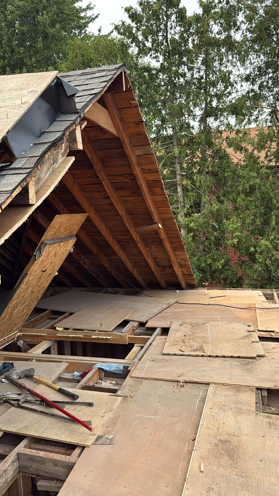
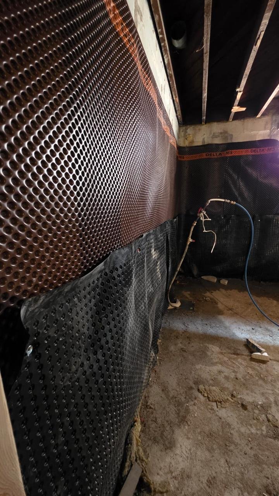
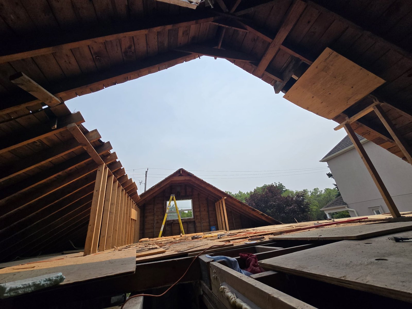
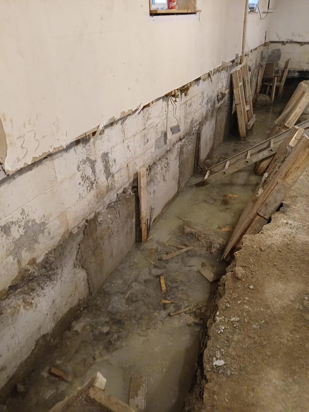
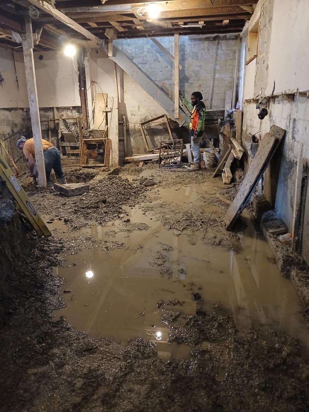
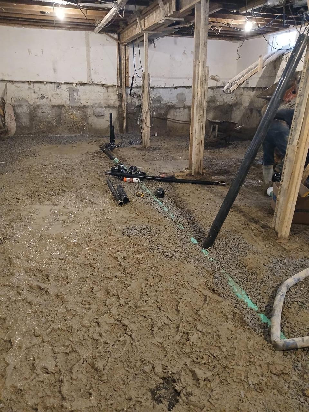
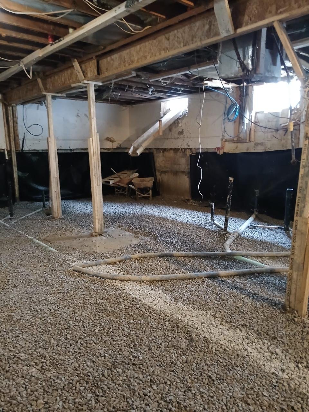
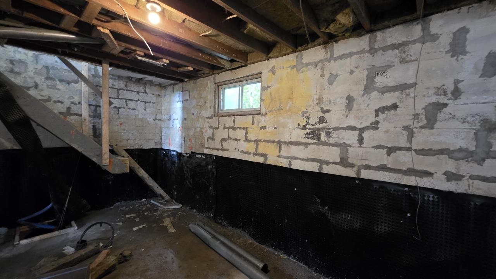
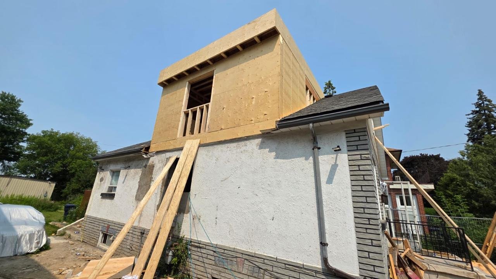
The scope includes complete structural and interior alterations, basement underpinning to increase ceiling height, roof reconstruction with skylights, staircase reconfiguration, structural framing, and all work required to satisfy the Ontario Building Code. The project incorporates fire separations, interconnected smoke and carbon monoxide detectors, egress windows, dedicated mechanical ventilation, and all associated engineering coordination.