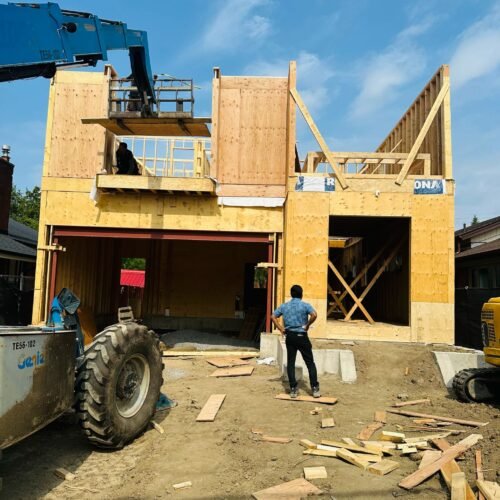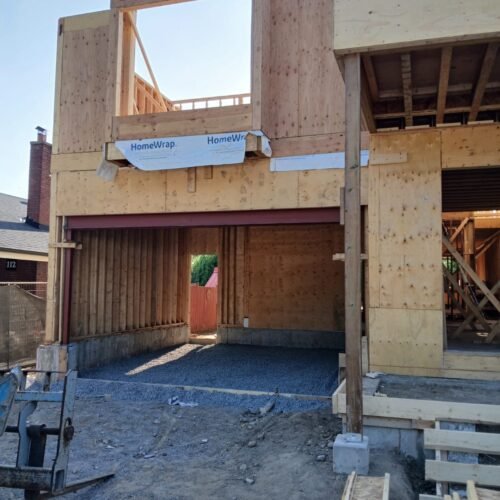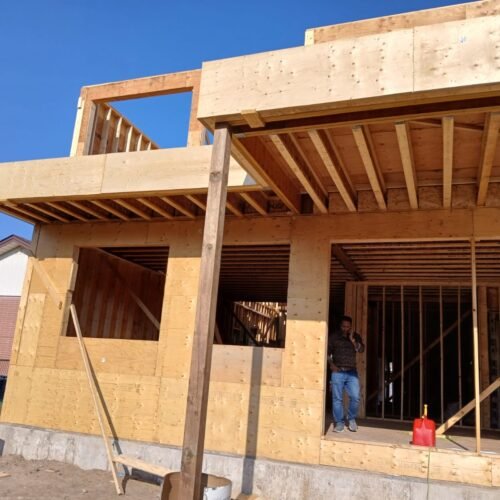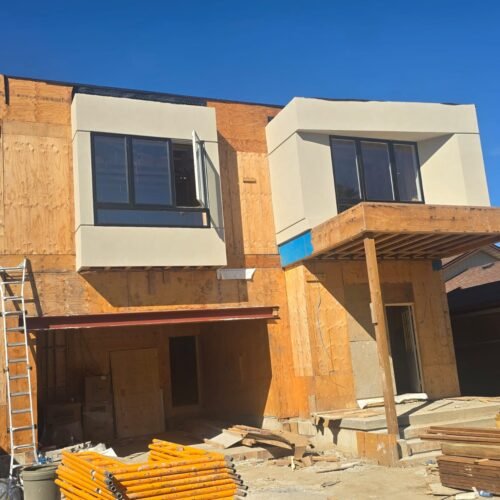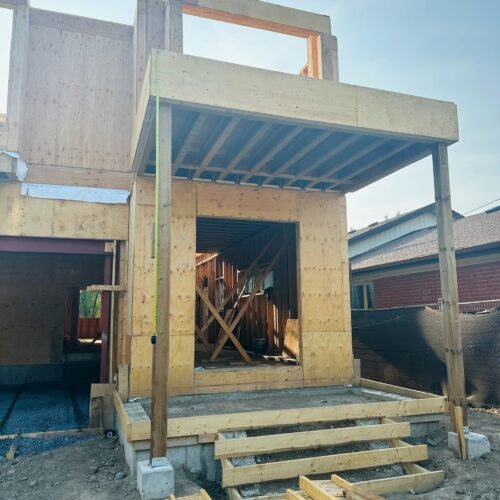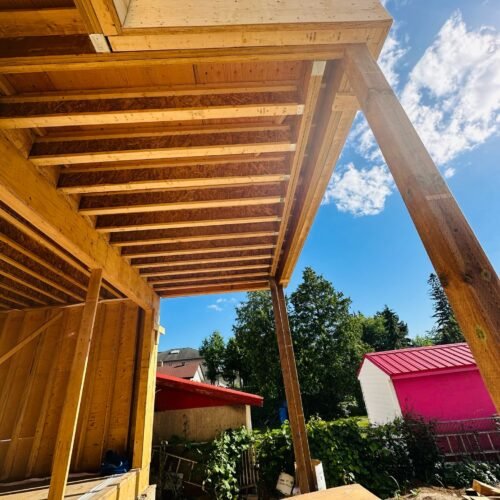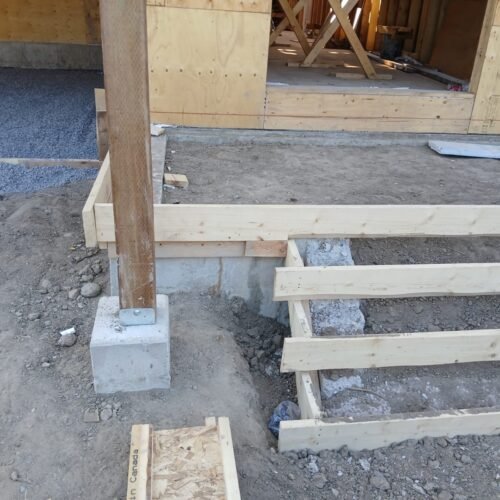

Residential Addition & Renovation
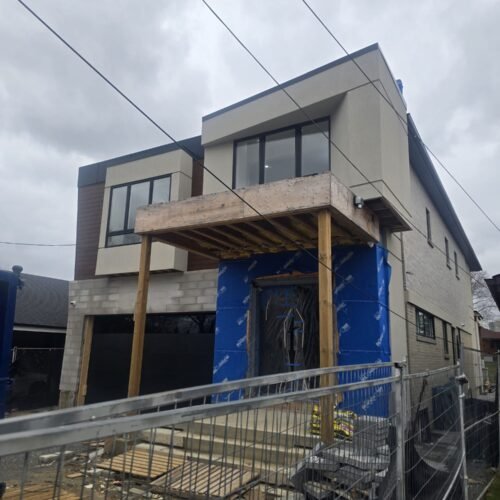
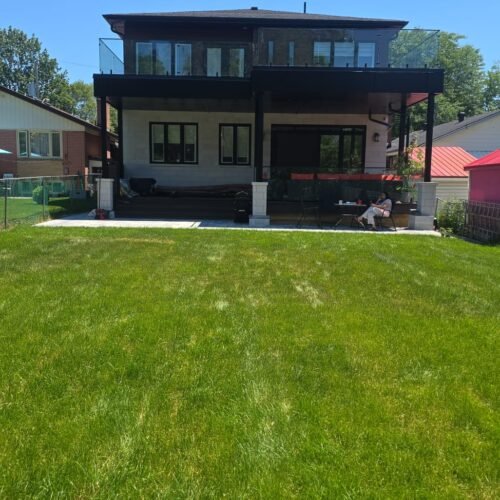
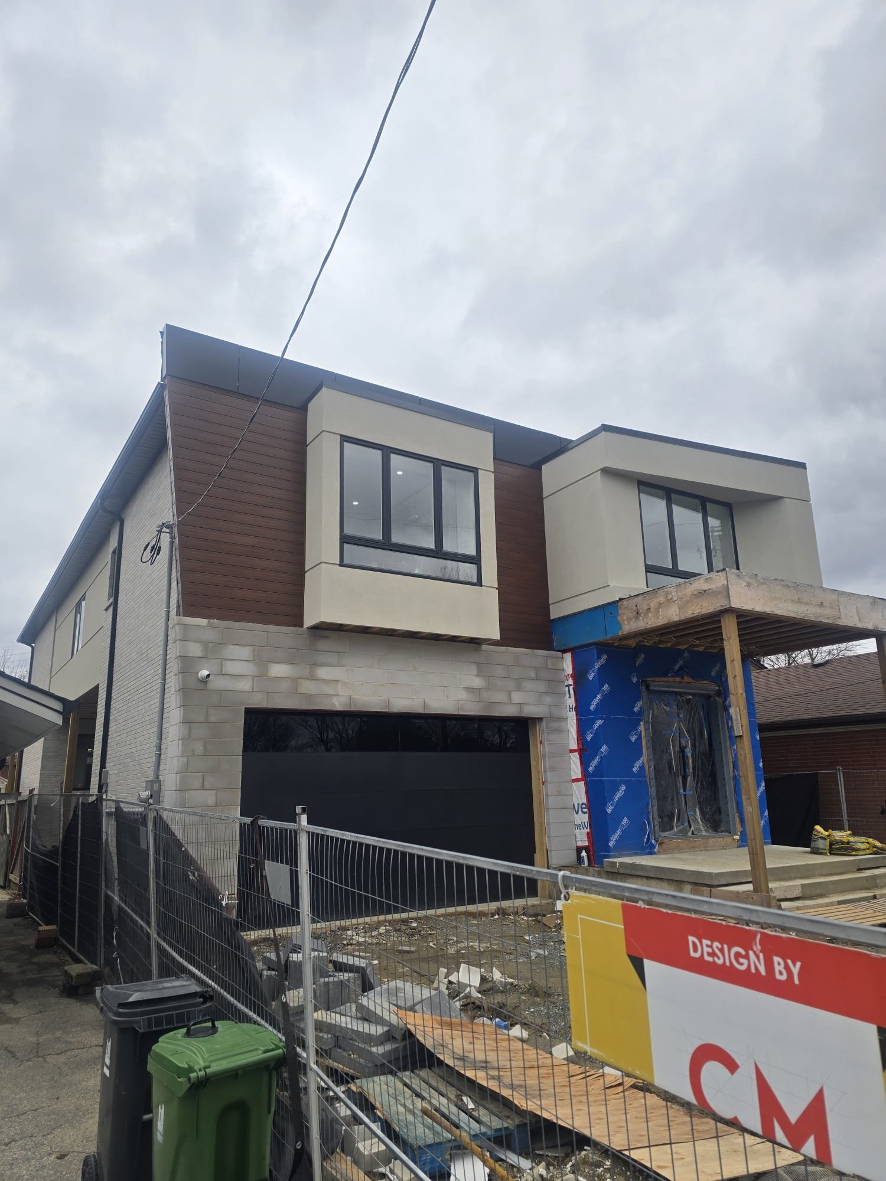
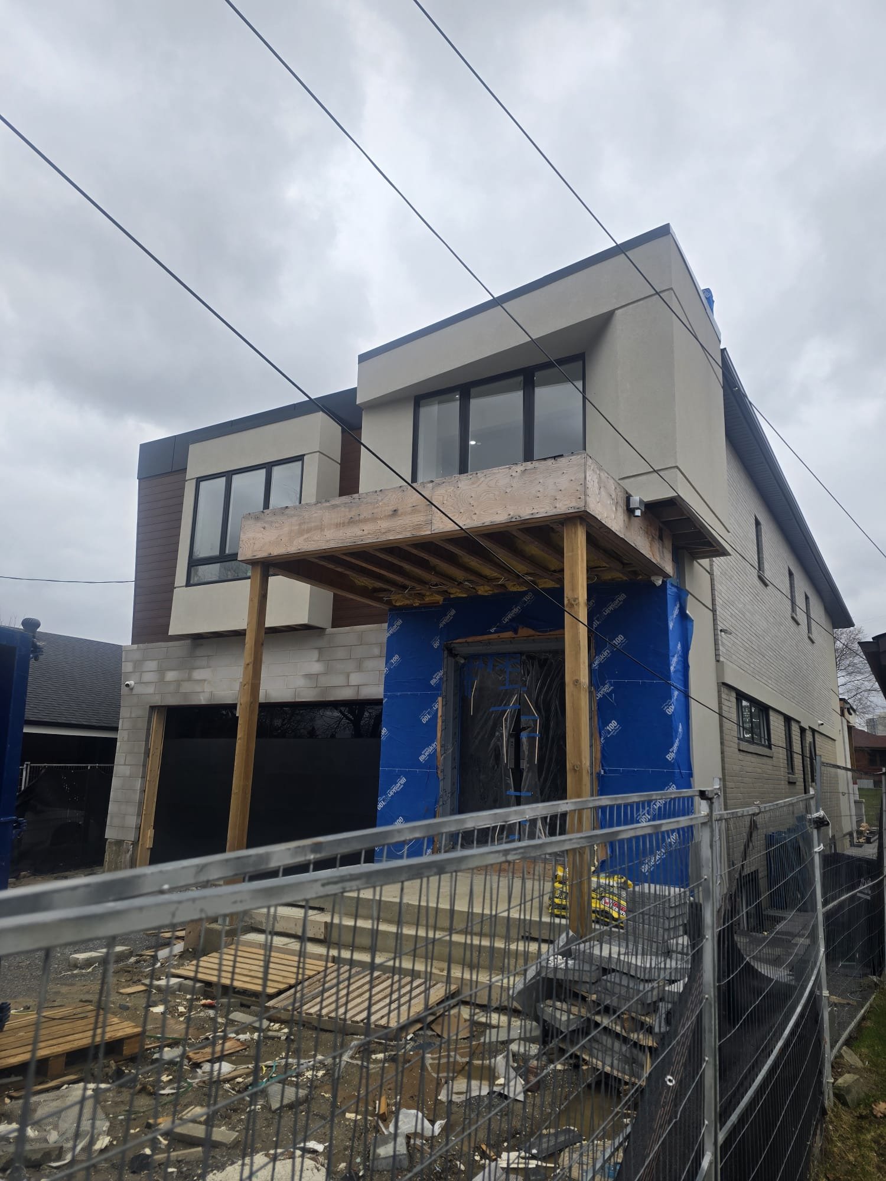
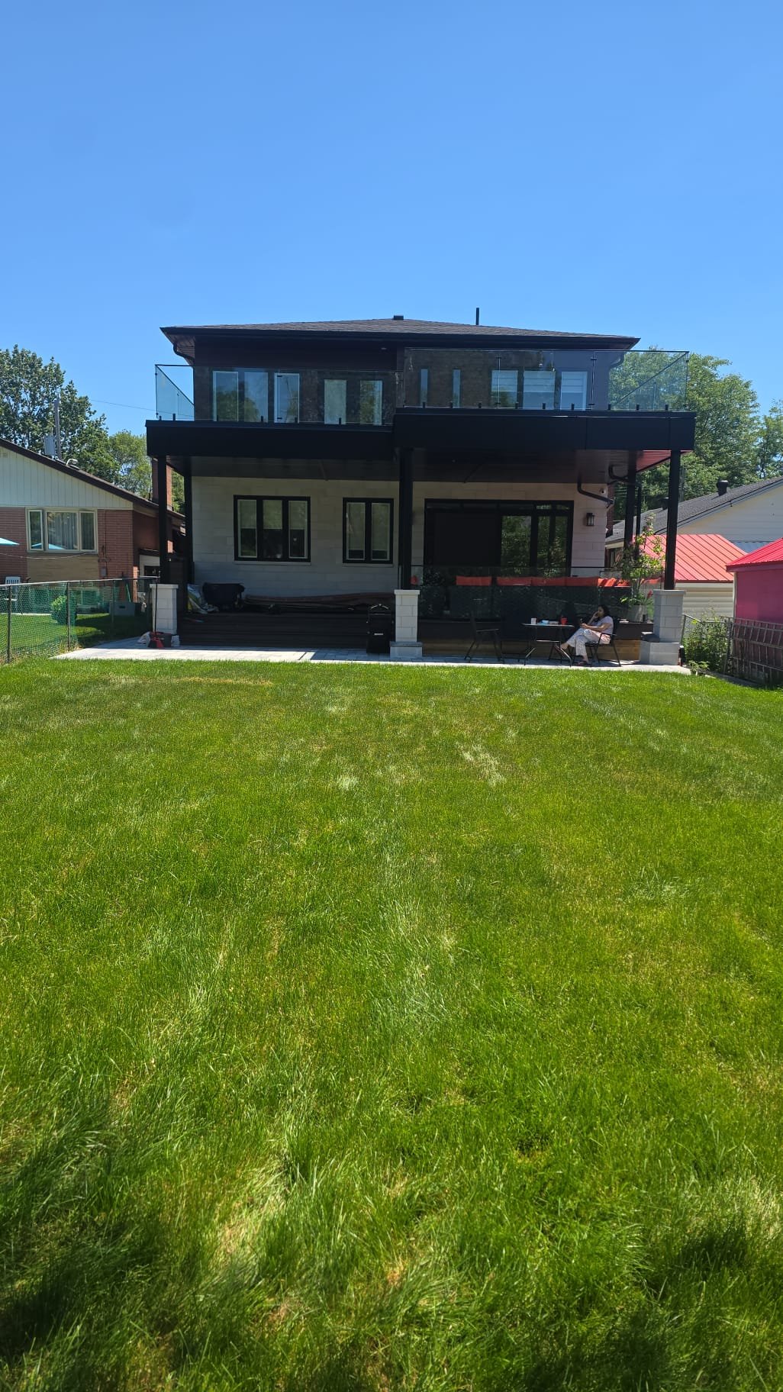
3900 sqft house renovation & addition on Haileybury Drive, Scarborough
2 Units • Basement Suite • Rear Addition • Second Storey
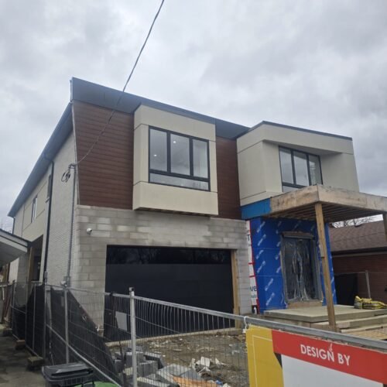
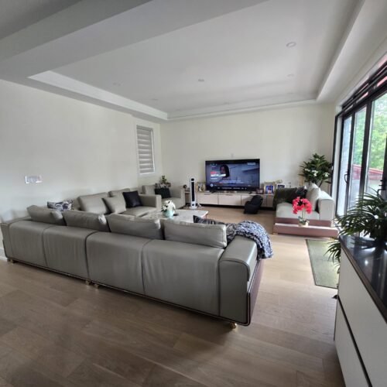
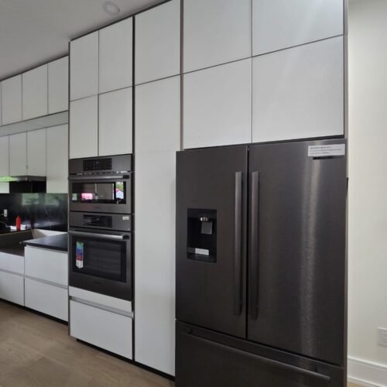
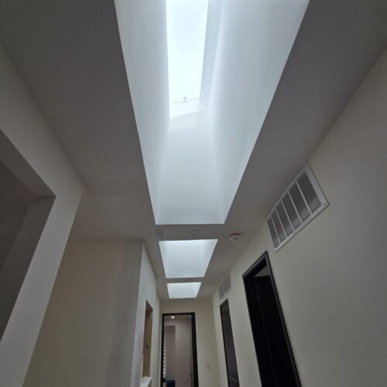
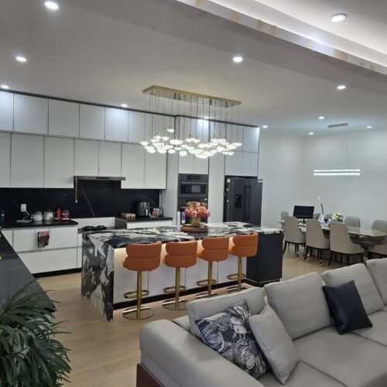
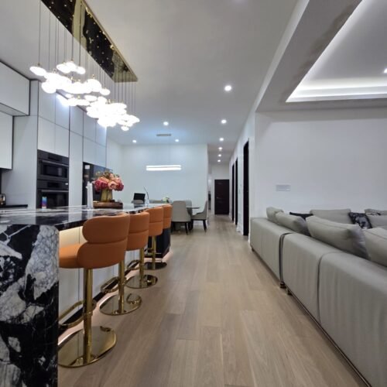
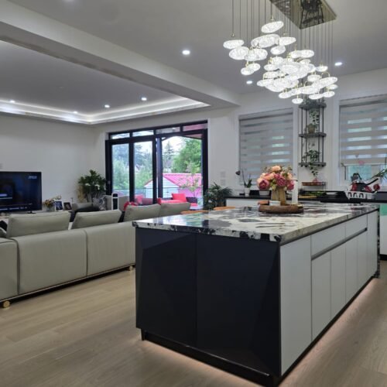
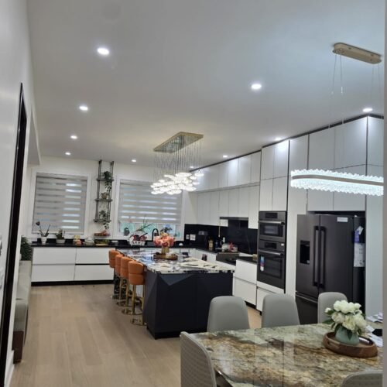
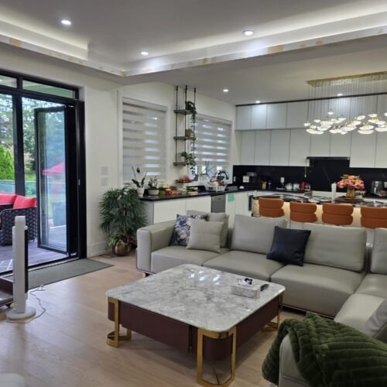
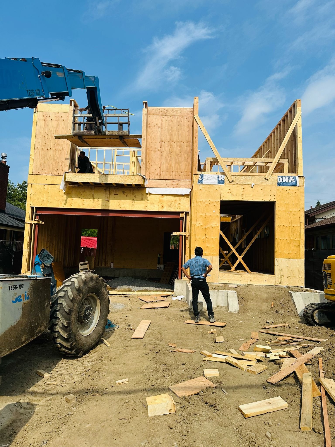
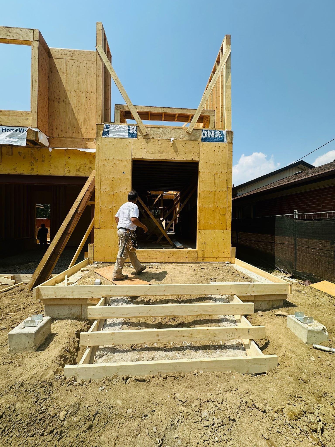
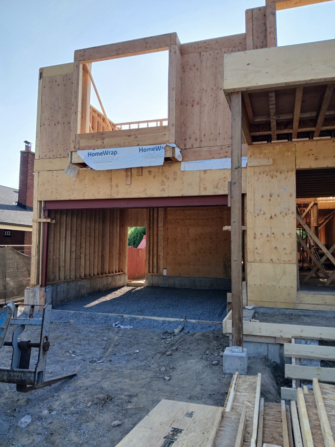
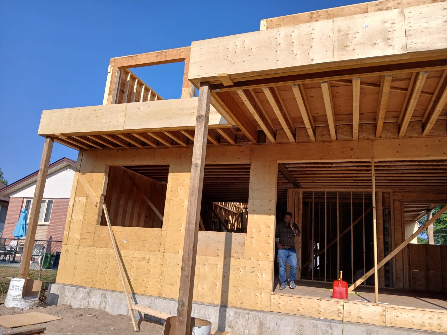
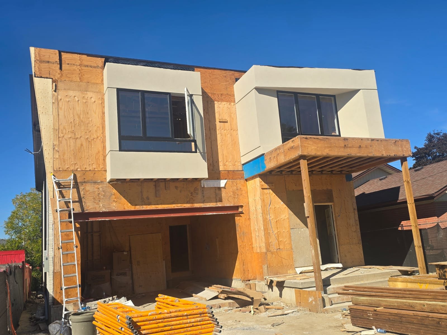
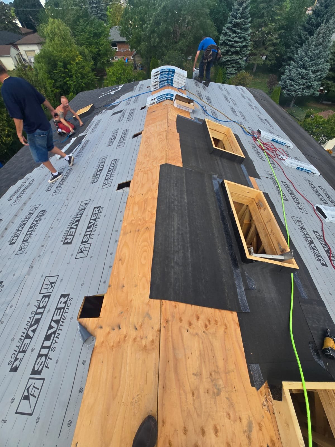
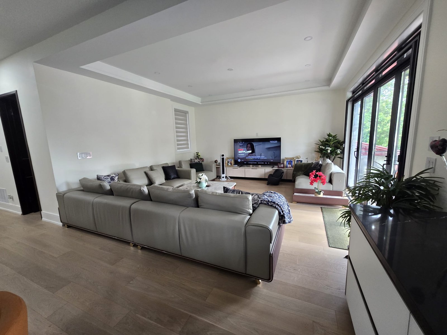
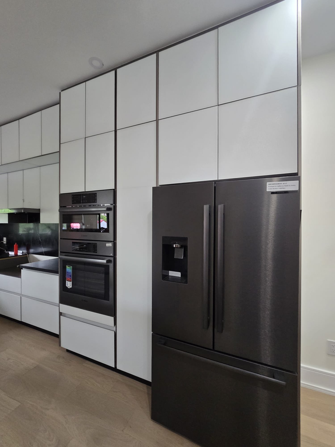
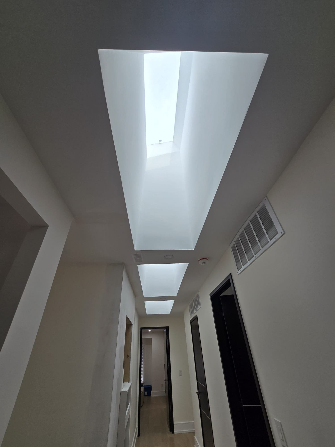
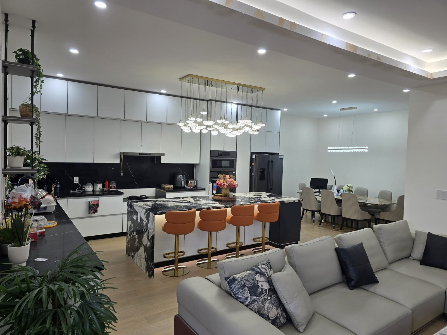
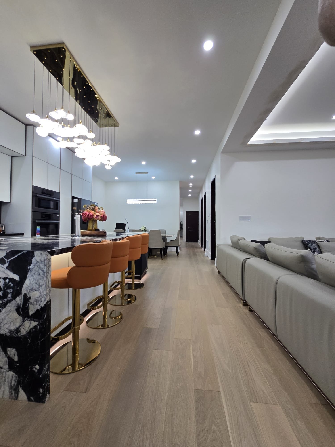
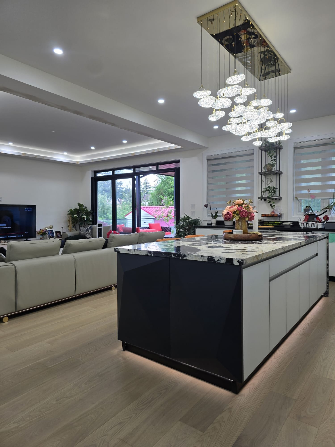
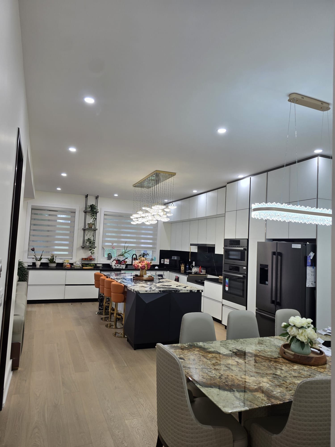
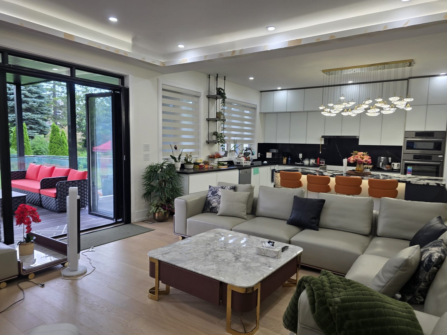
Major renovation and addition transforming a 900 sq. ft. bungalow into a 3,893 sq. ft. modern two-storey home.
Project Status: Ongoing (95% complete)
Building Area: 3893 sq. ft.
Location: Scarborough
THE BRIEF
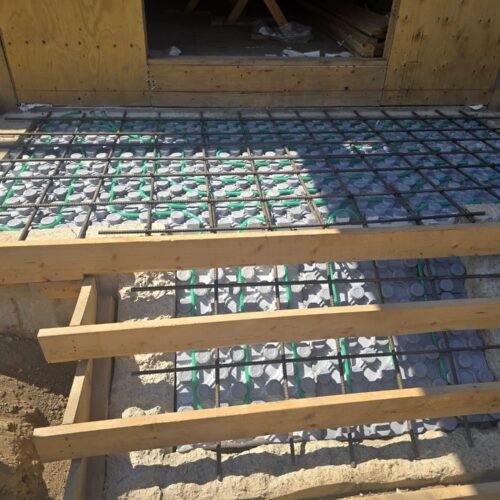
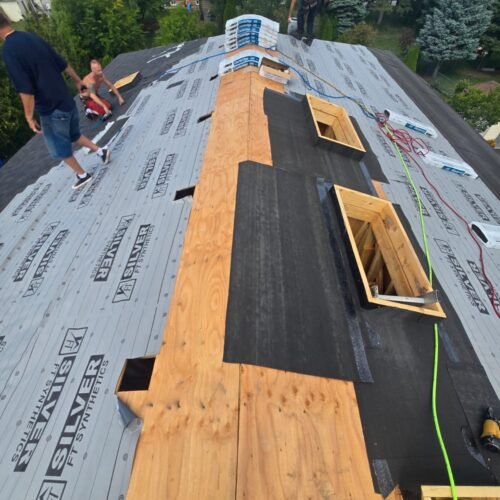
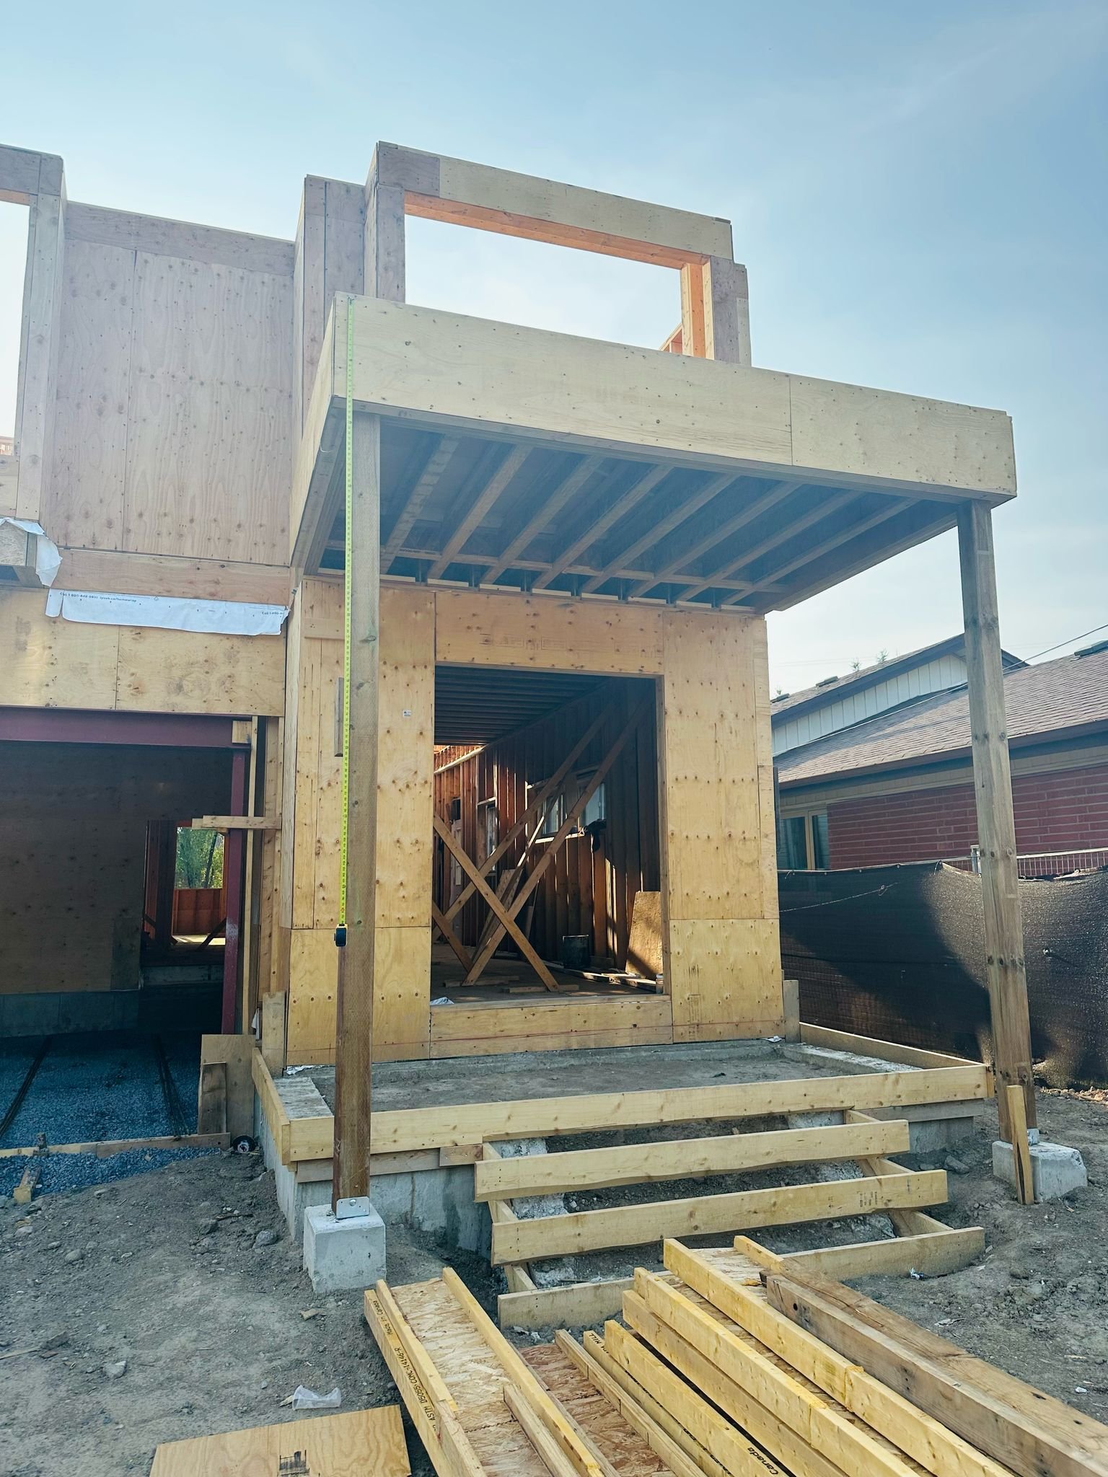
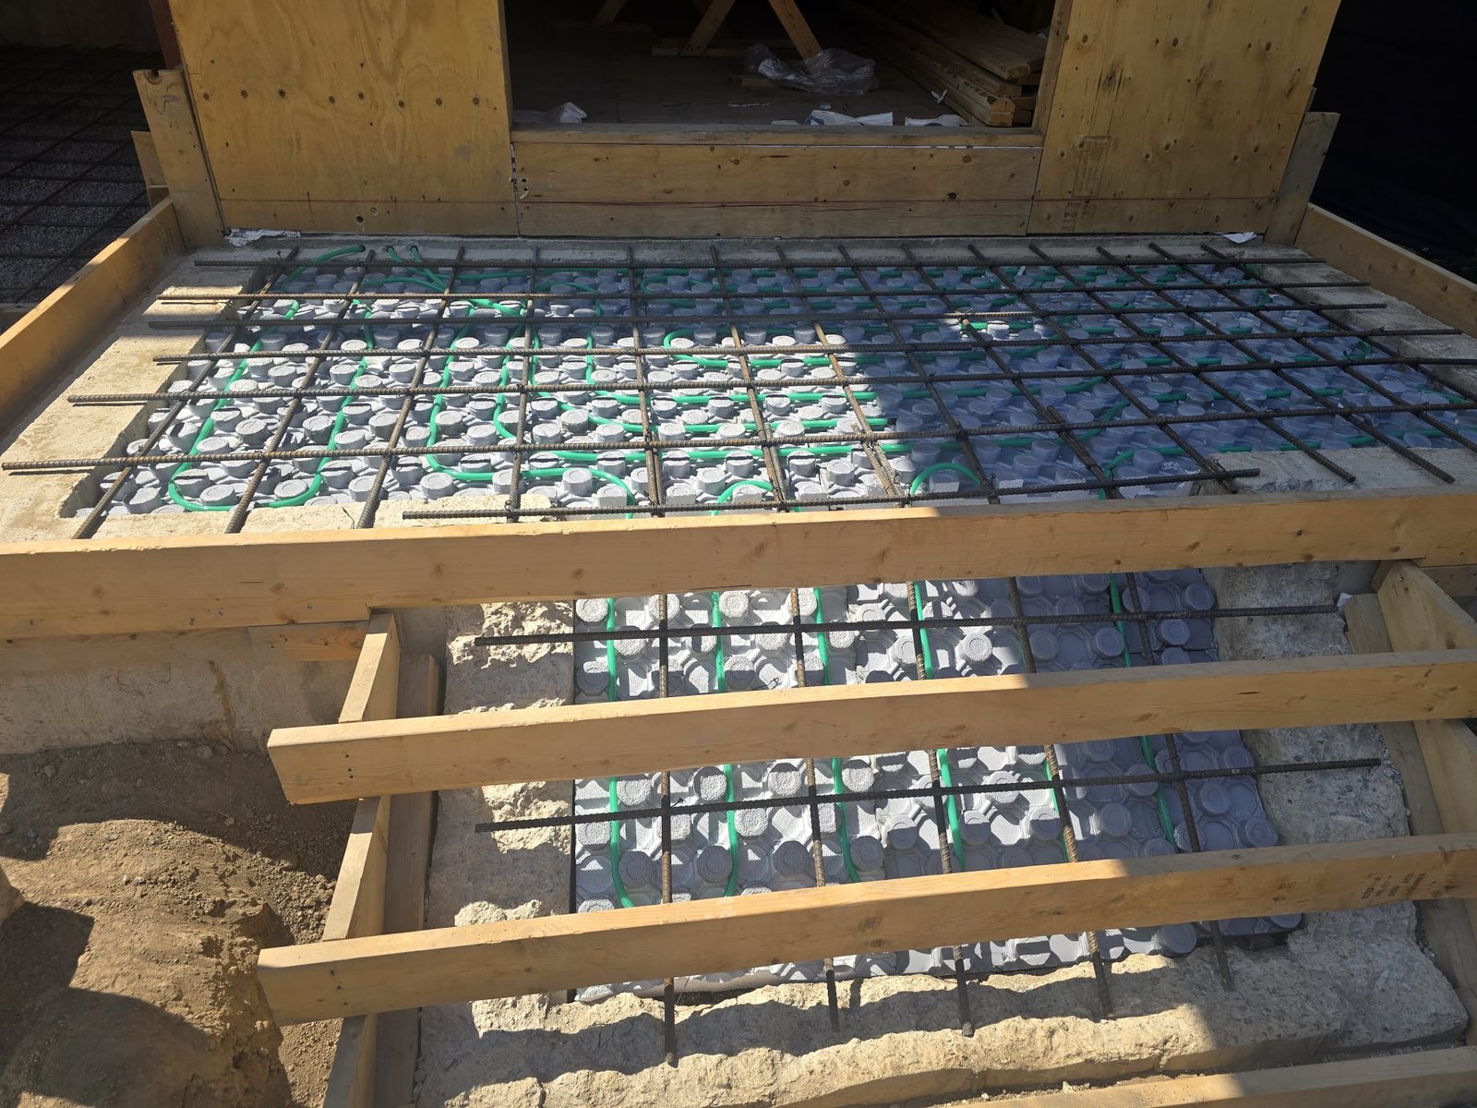
This project renovates an existing one-storey single-family dwelling with a rear addition and a second-storey addition, transforming it into a two-unit detached residence with a secondary dwelling unit in the basement. The design expands the living space while creating two independent residential units that meet current building standards.
SCOPE OF WORK
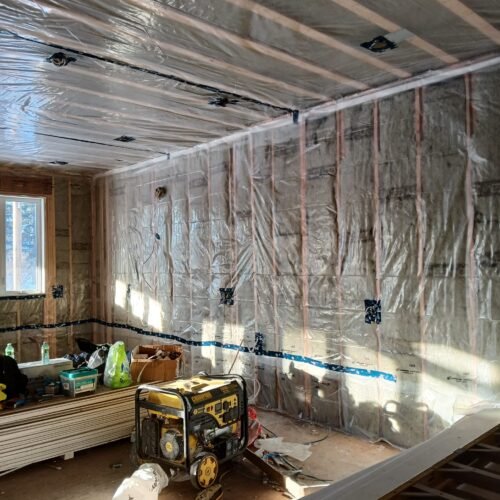
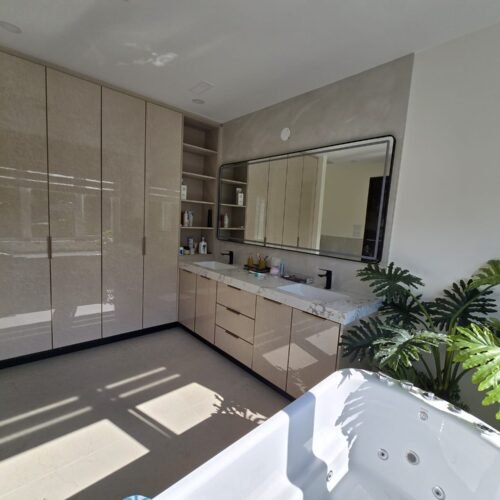
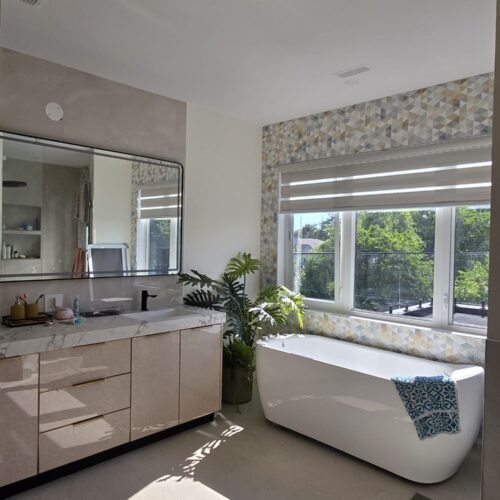
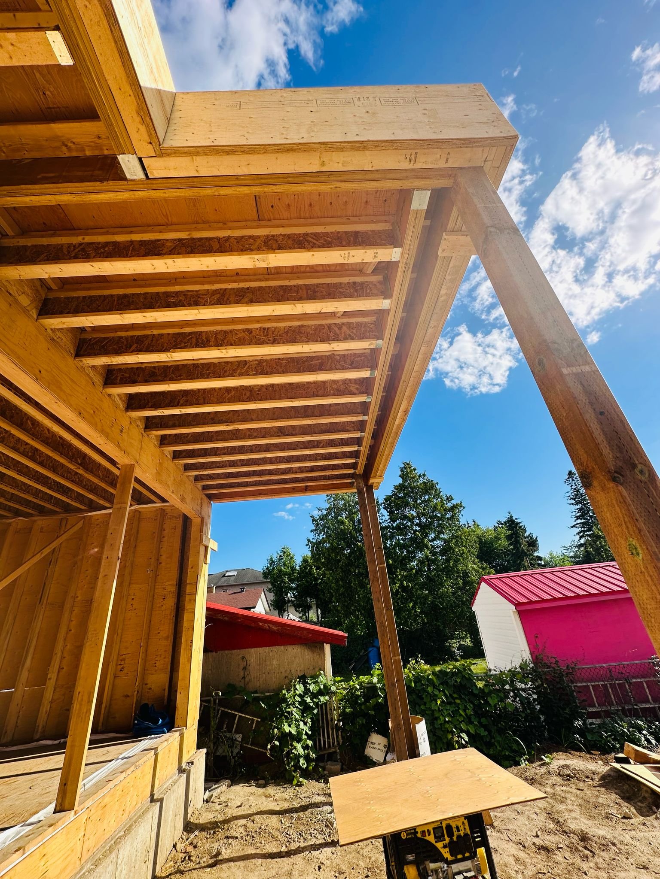
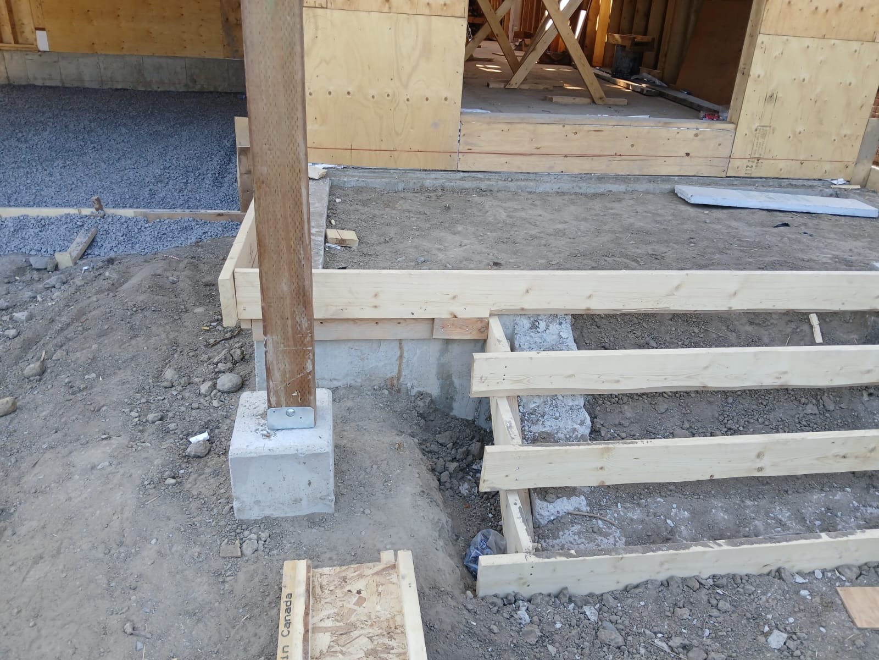
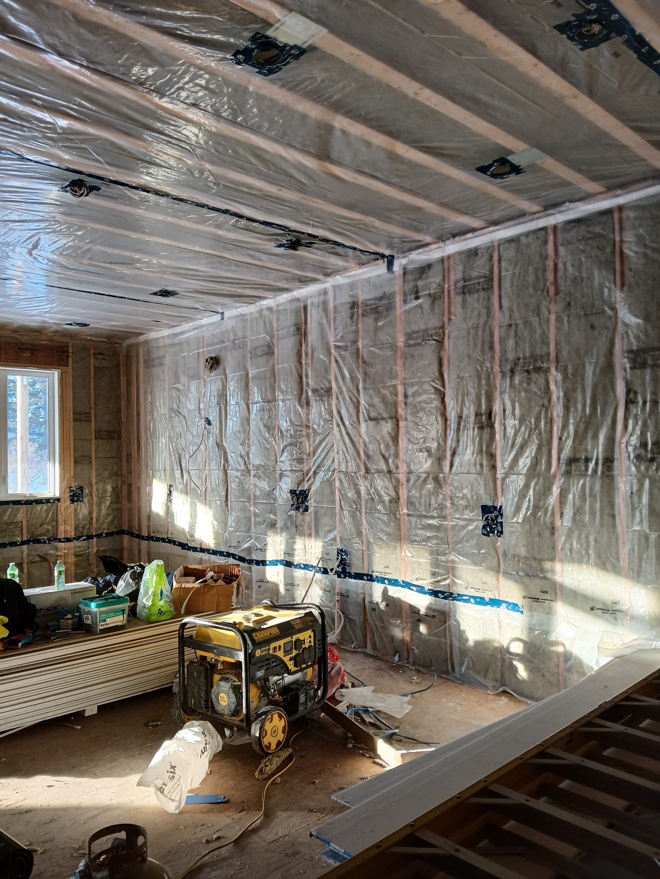
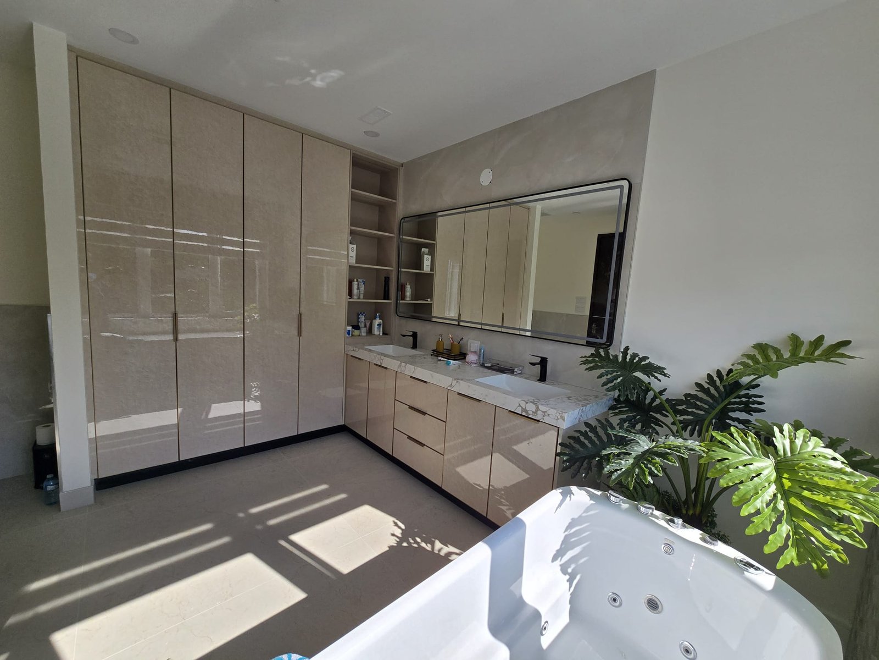
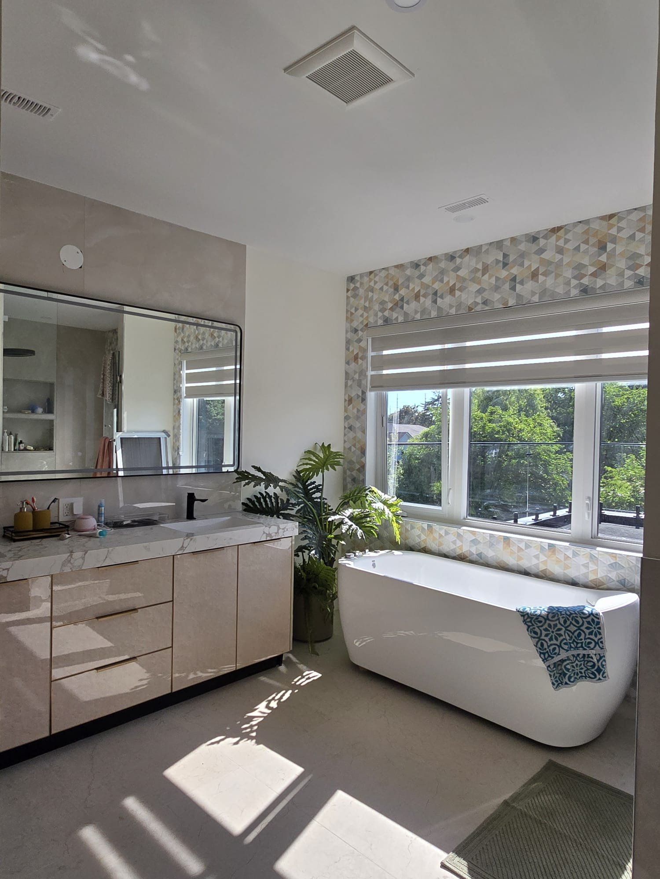
The project includes complete architectural, structural, mechanical, site grading, foundation, and construction design together with interior and exterior finishes. All work is coordinated to meet Ontario Building Code requirements, including fire separations, sound insulation, ventilation, and all safety provisions for the secondary suite.