
Garden Suite Conversion
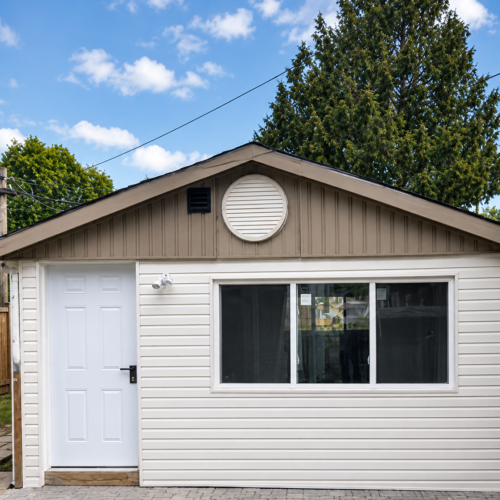
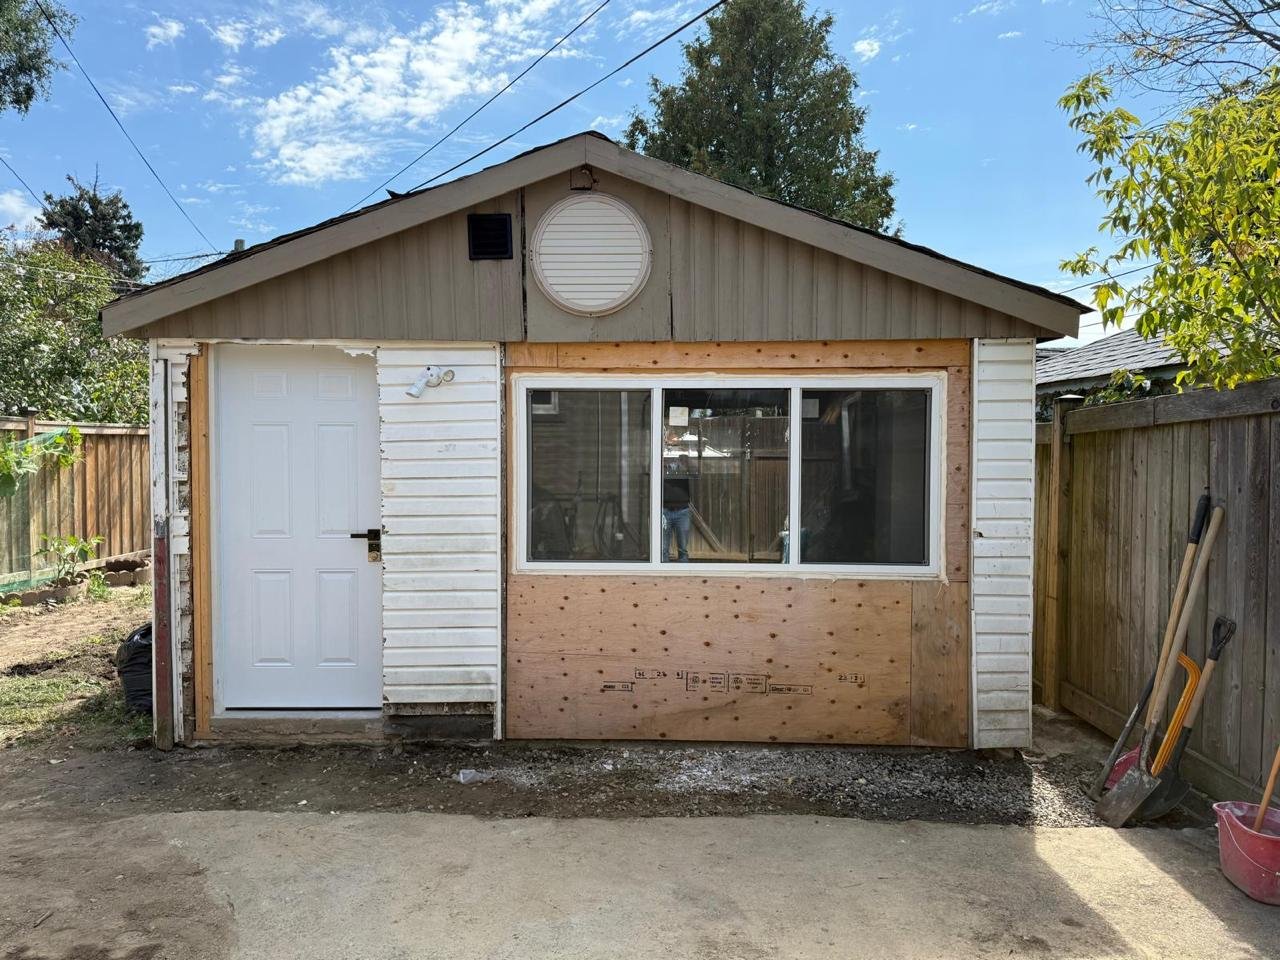
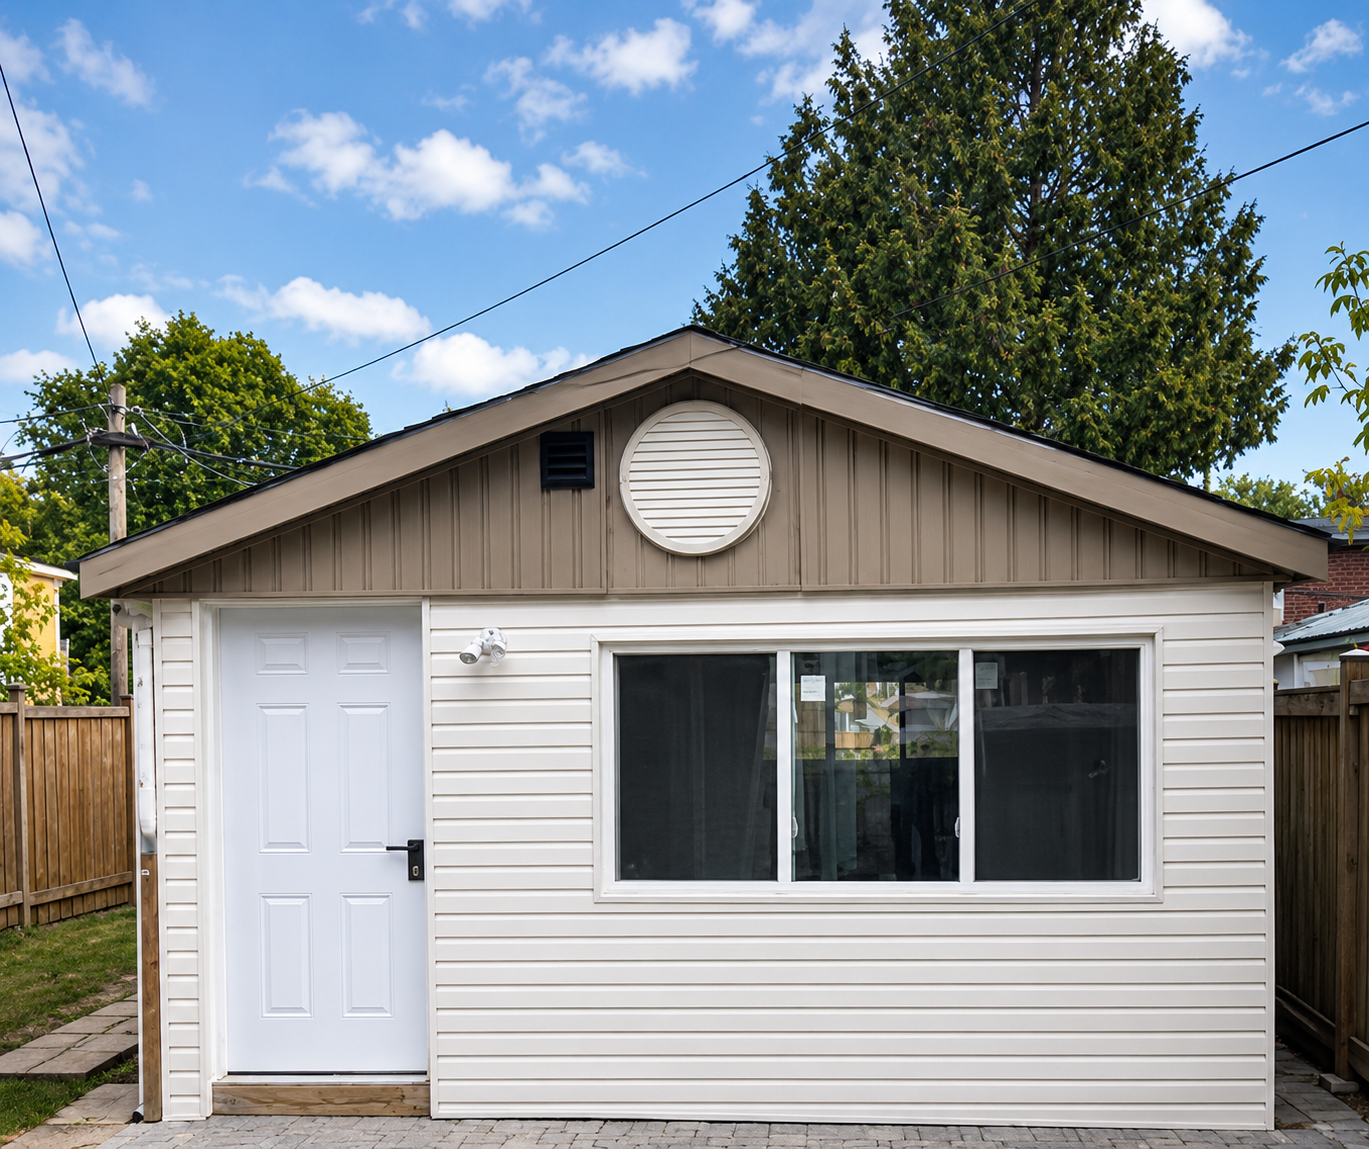
800 sqft garden suite on Chestnut Crest, Scarborough
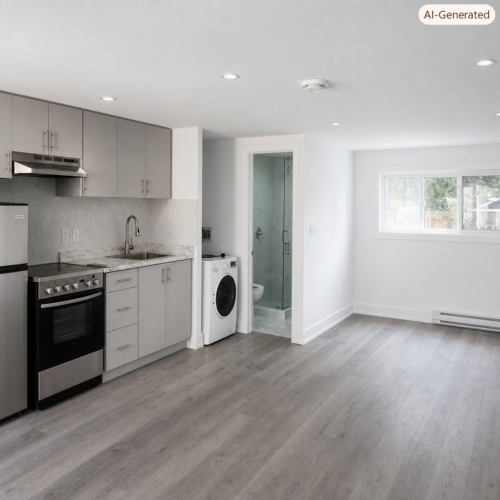
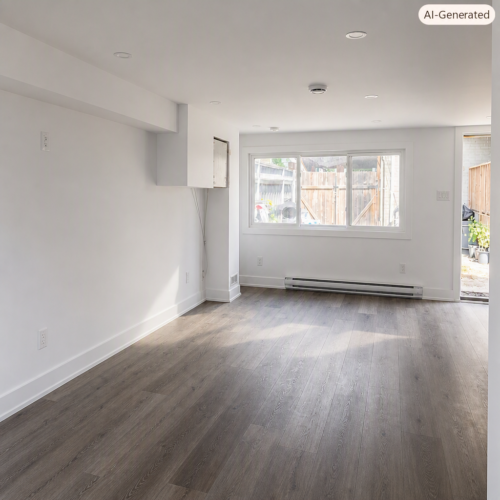
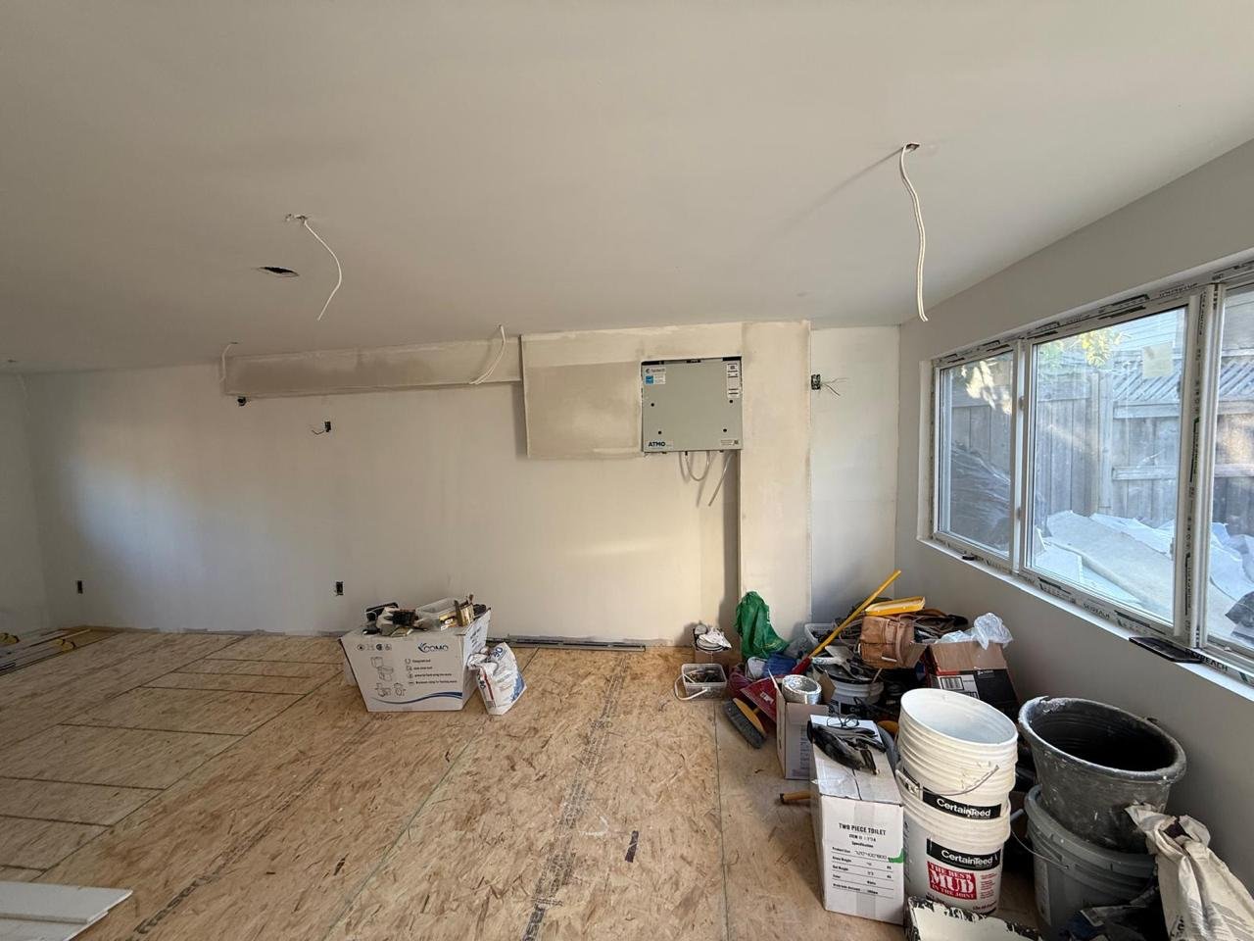
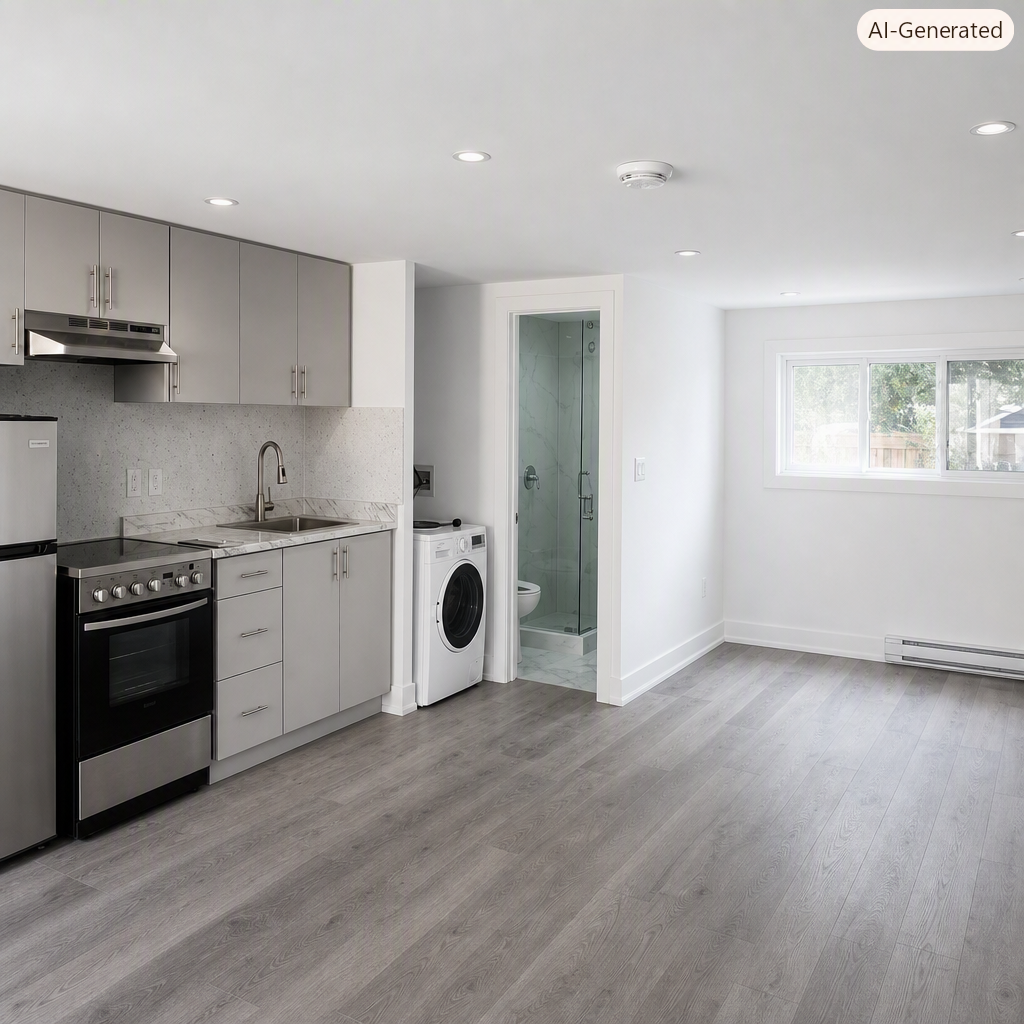
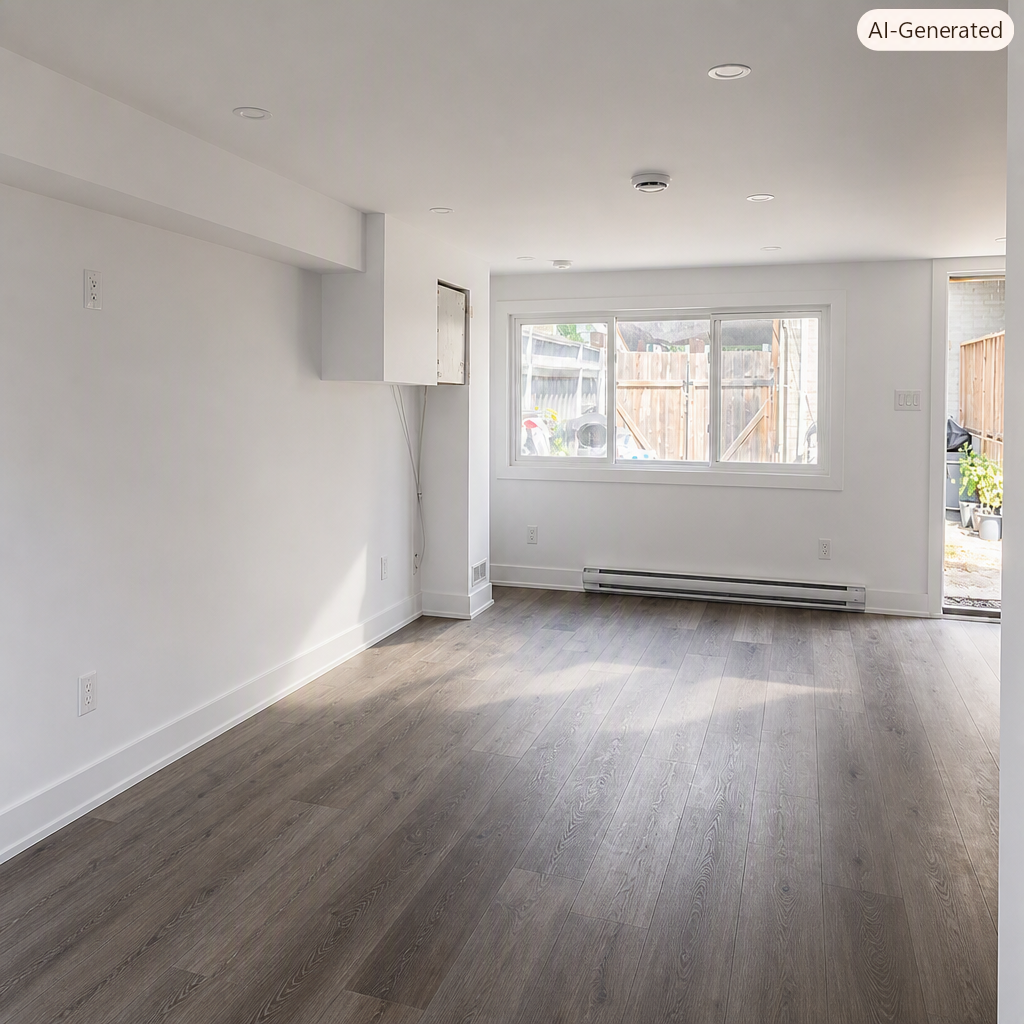
1 Bed • 1 Bath • Kitchen • Living Area
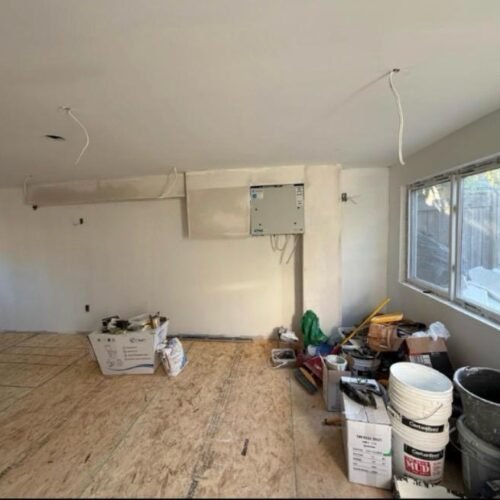
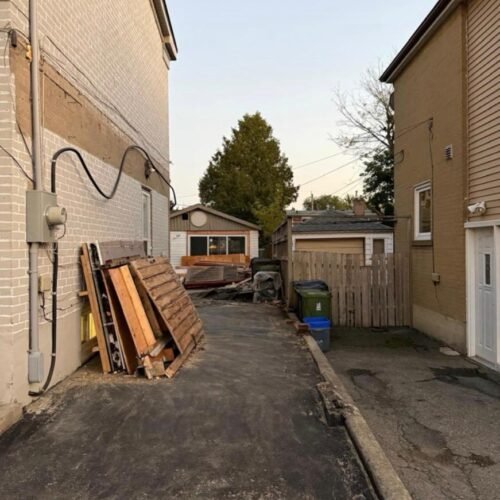
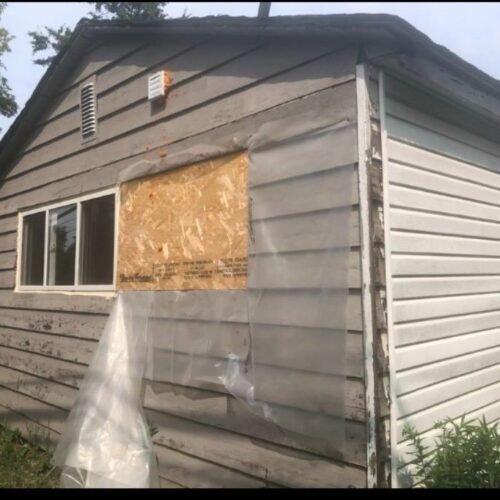
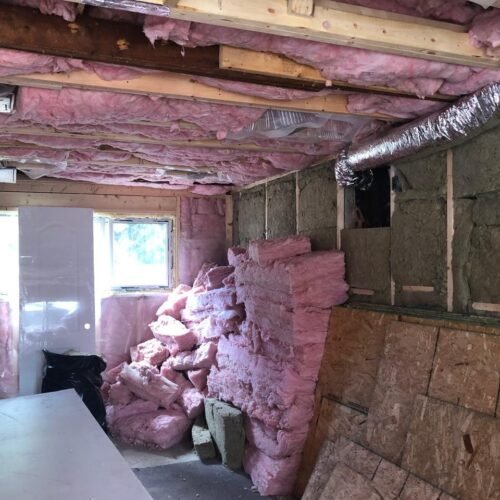
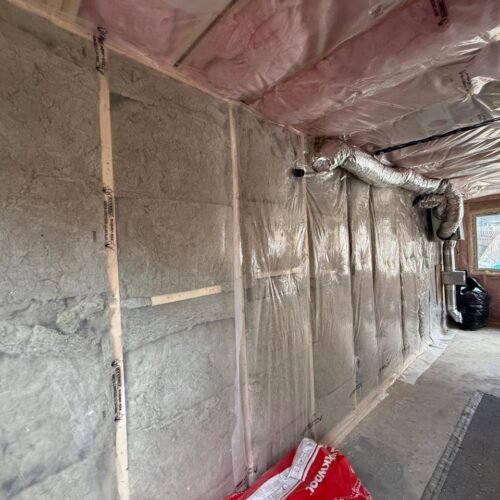
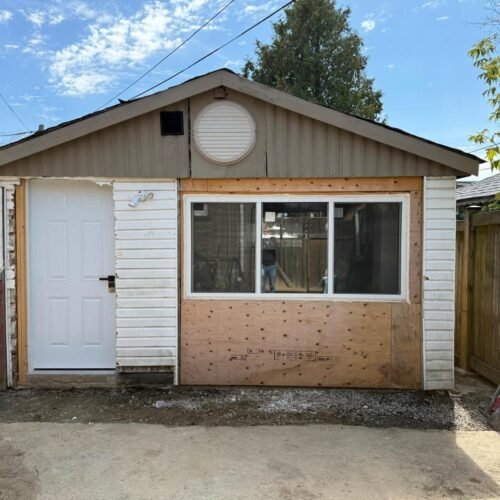
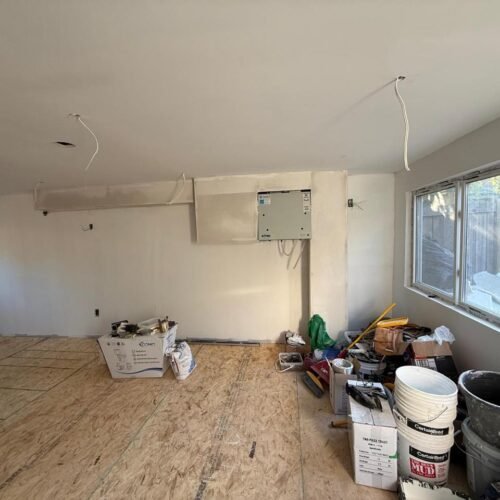
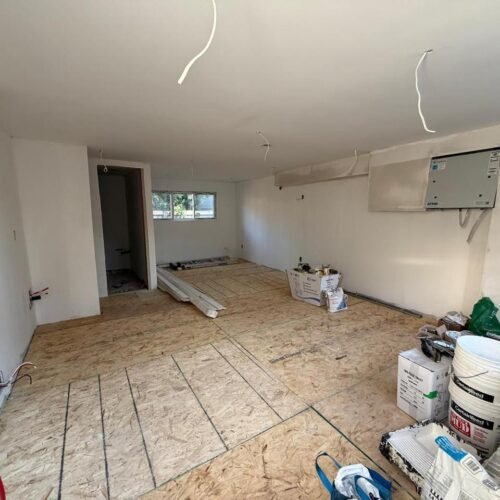
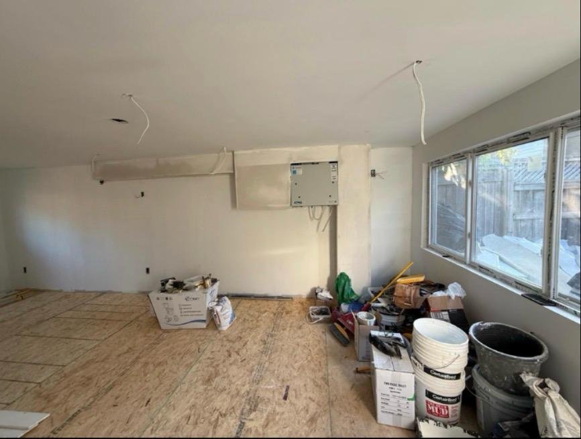
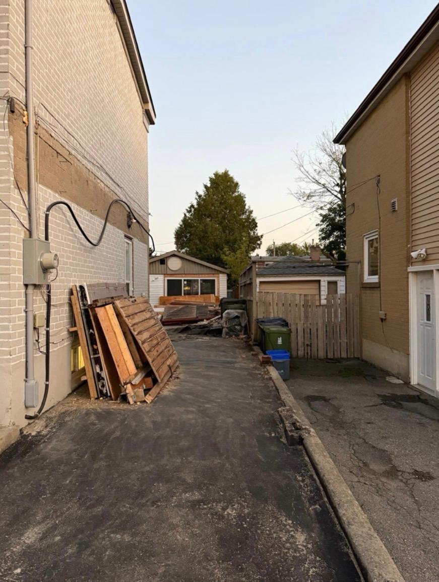
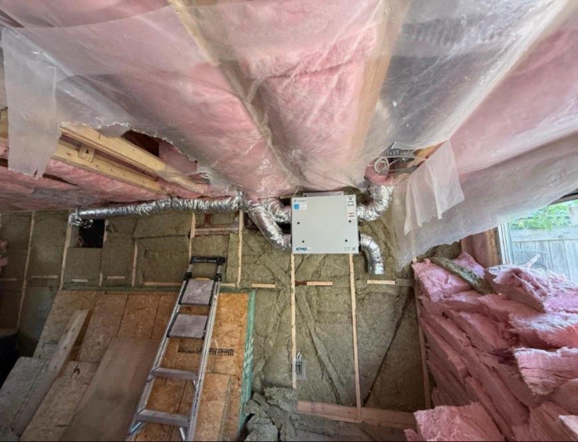
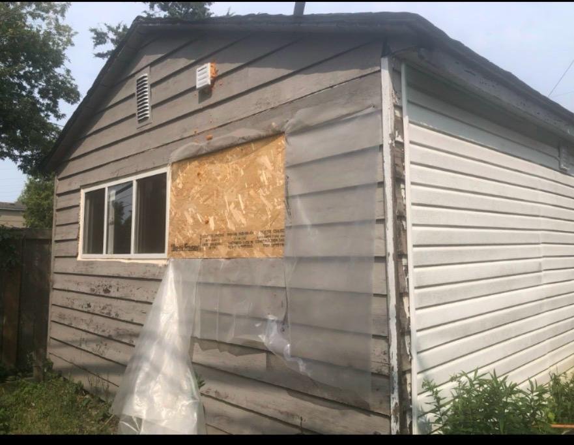
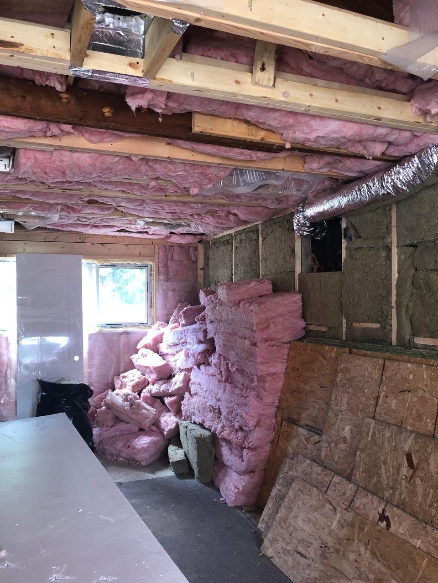
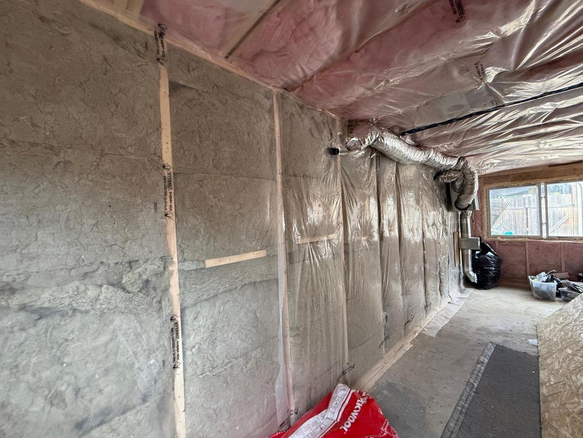
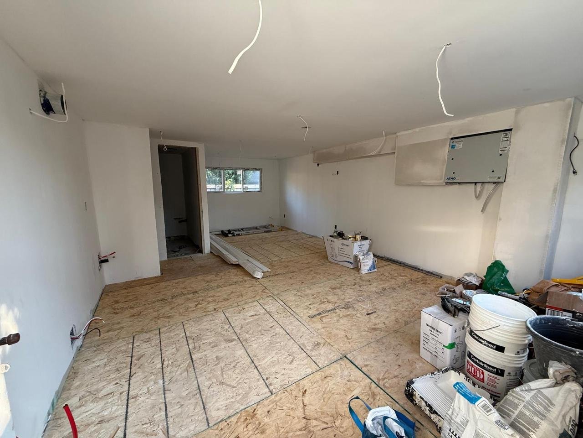
An existing detached garage transformed into a modern one-storey garden suite.
Project Status: Completed
Building Area: 800 sq. ft.
Location: Scarborough
THE BRIEF
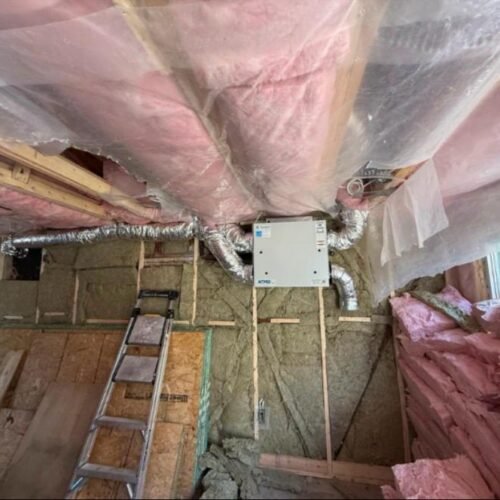
This project converts an existing detached garage into a fully self-contained one-storey garden suite (Accessory Dwelling Unit). The design creates an independent residential living space while maximizing functionality, accessibility, and energy efficiency, fully complying with applicable zoning by-laws and municipal requirements.
SCOPE OF WORK
The scope includes the complete architectural design and conversion of the existing garage into a self-contained garden suite, together with all work required to satisfy the Ontario Building Code, municipal permit requirements, and applicable planning regulations.