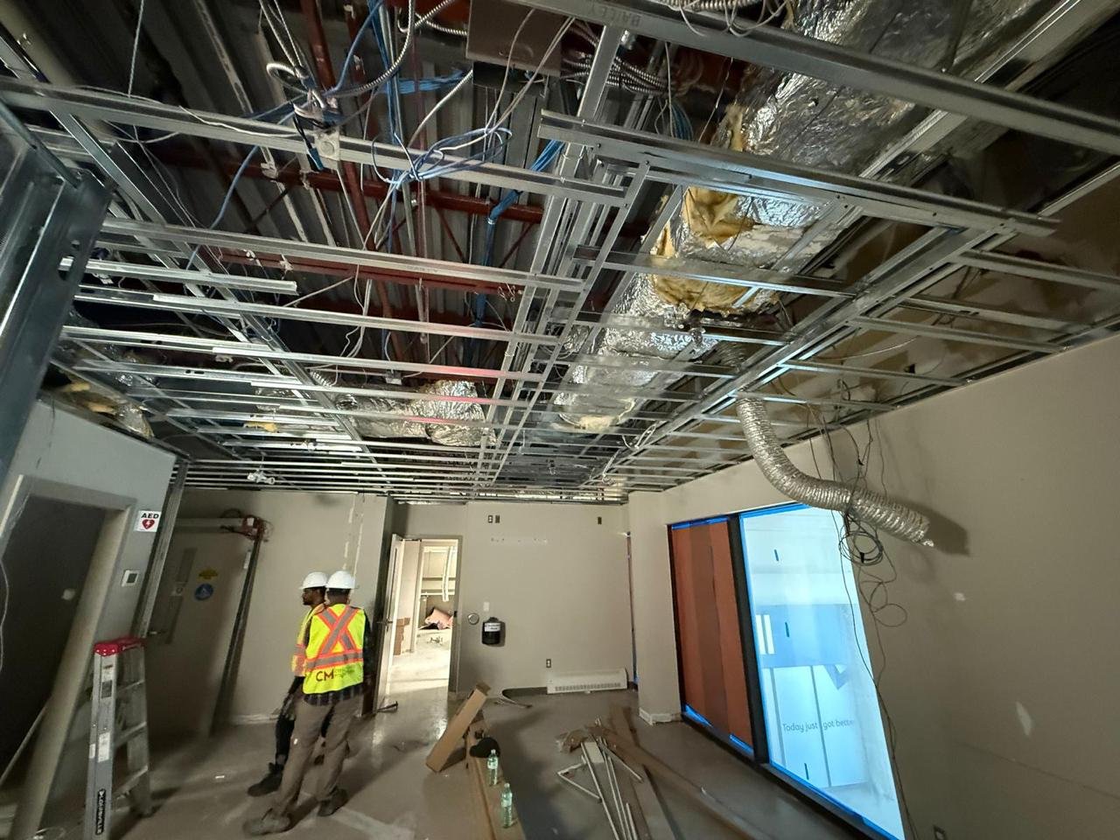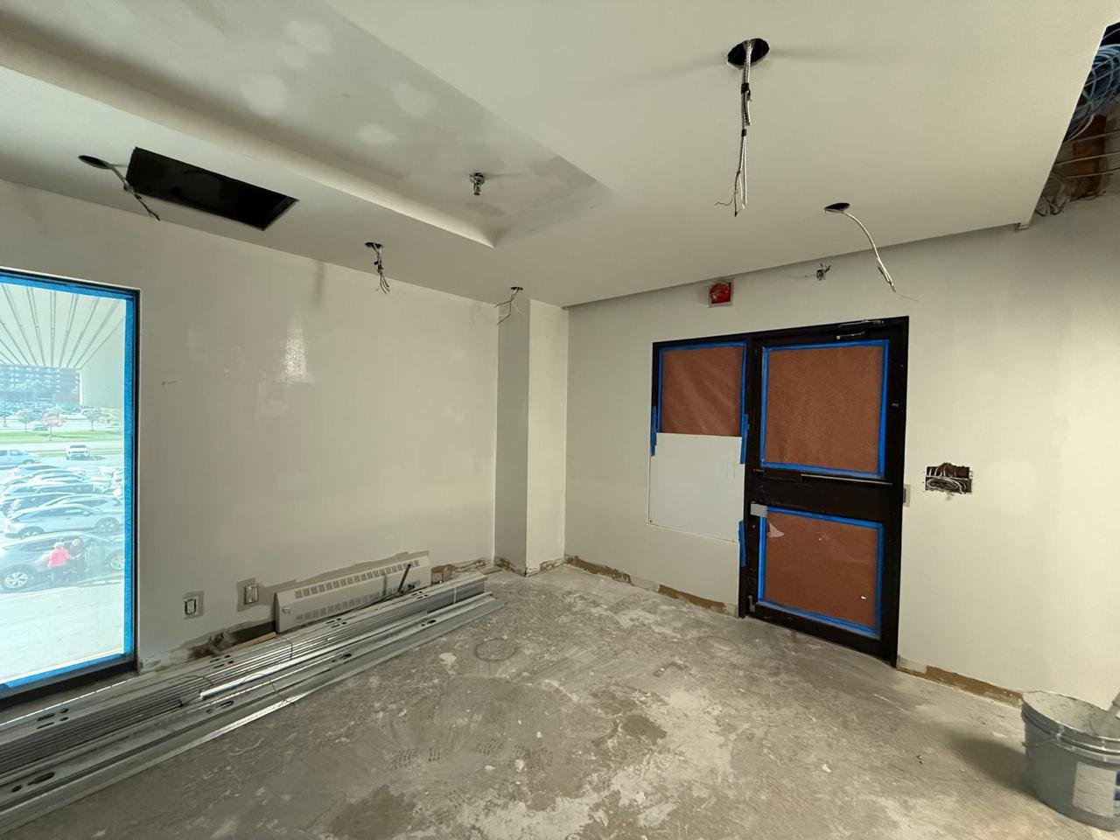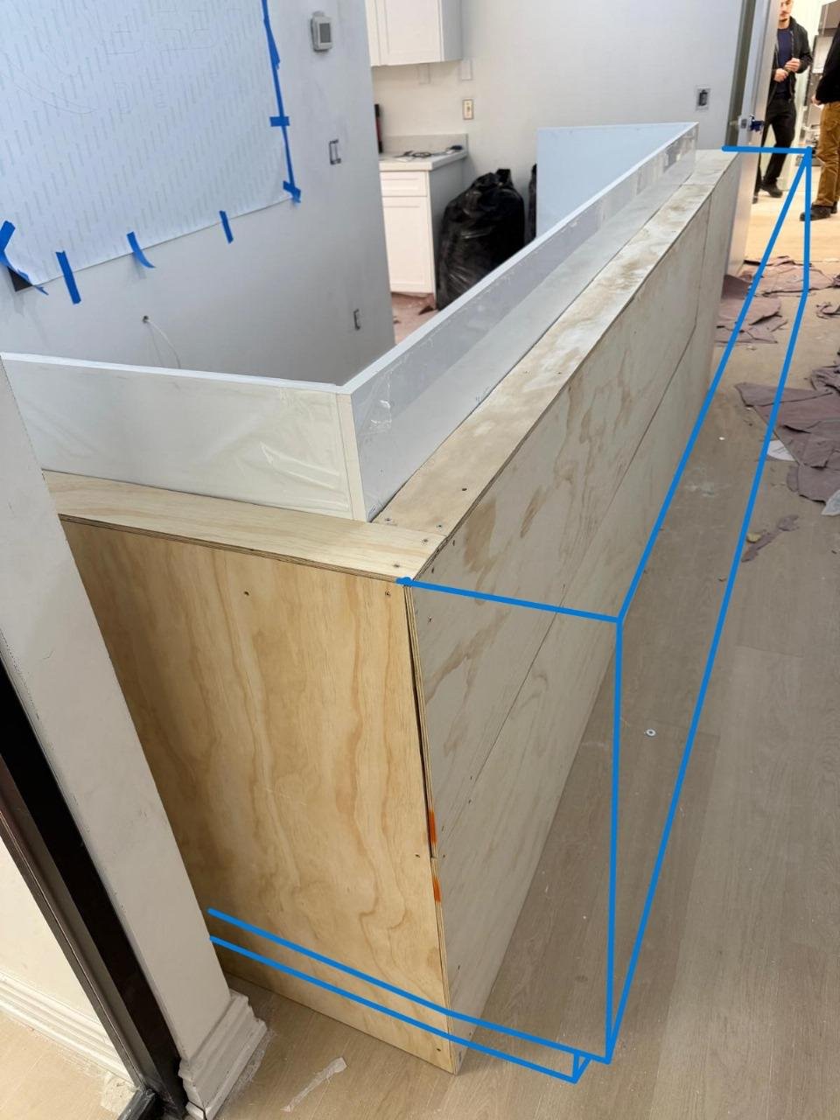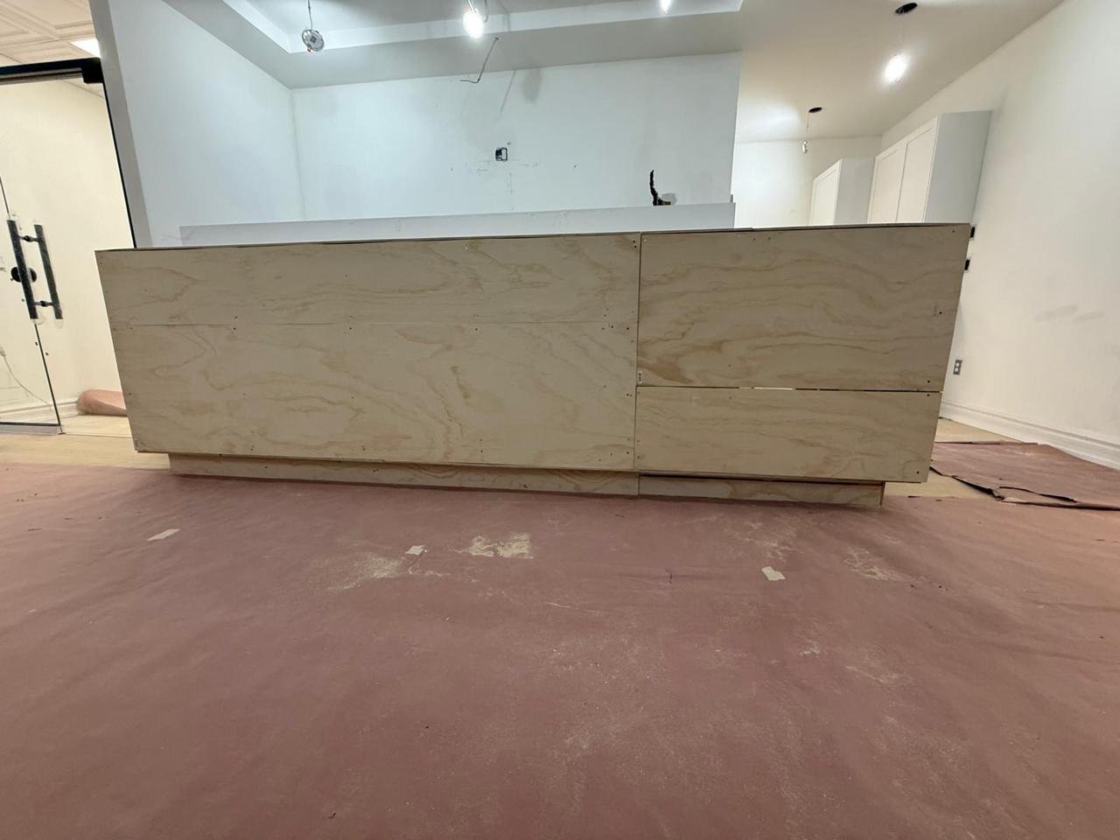

Dental Office Interior Renovation
2400 sqft dental office renovation on Dundas St, Whitby
3 Treatment Rooms • Reception • Waiting Area • 2 Offices • Staff Areas
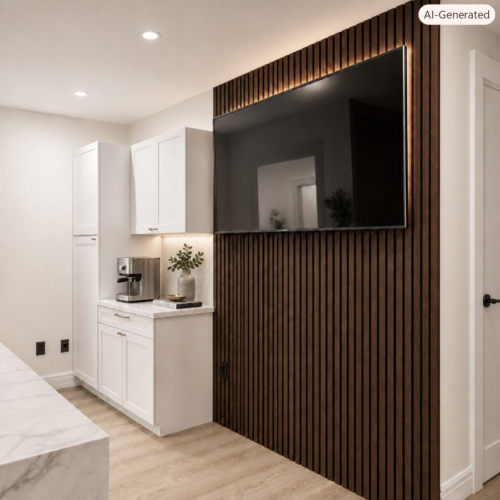
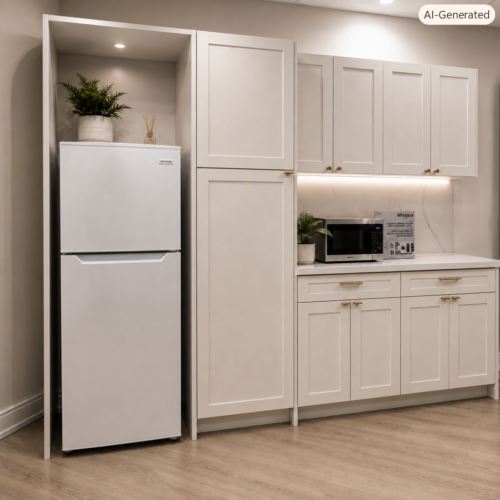
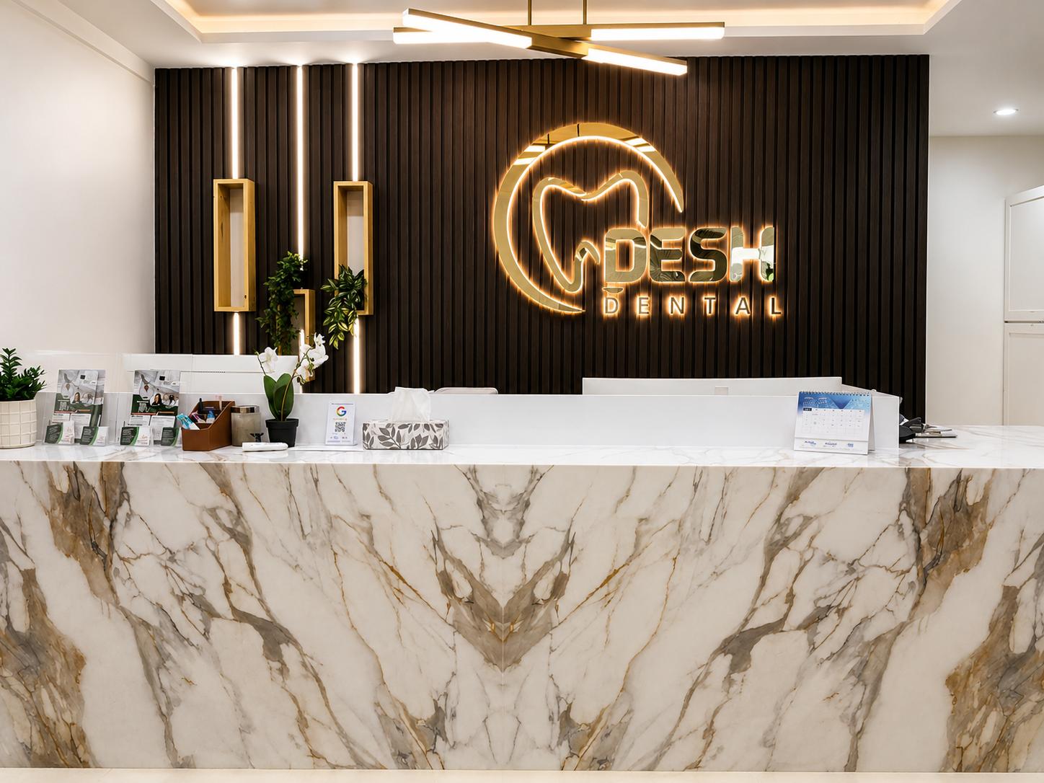
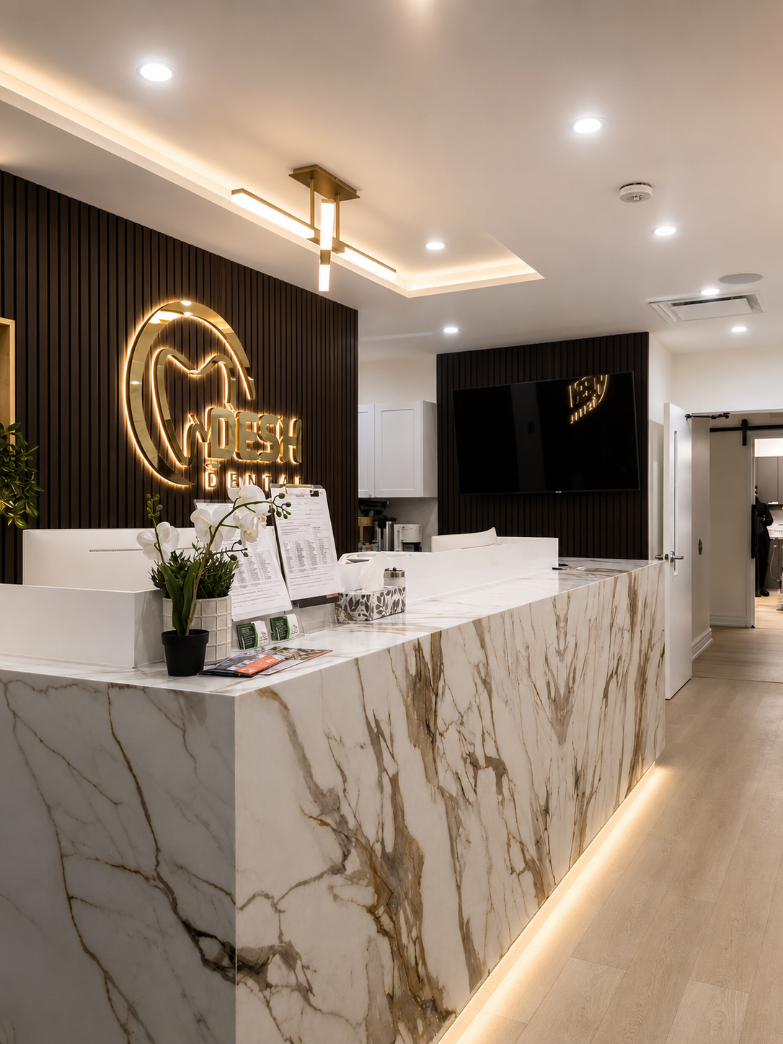
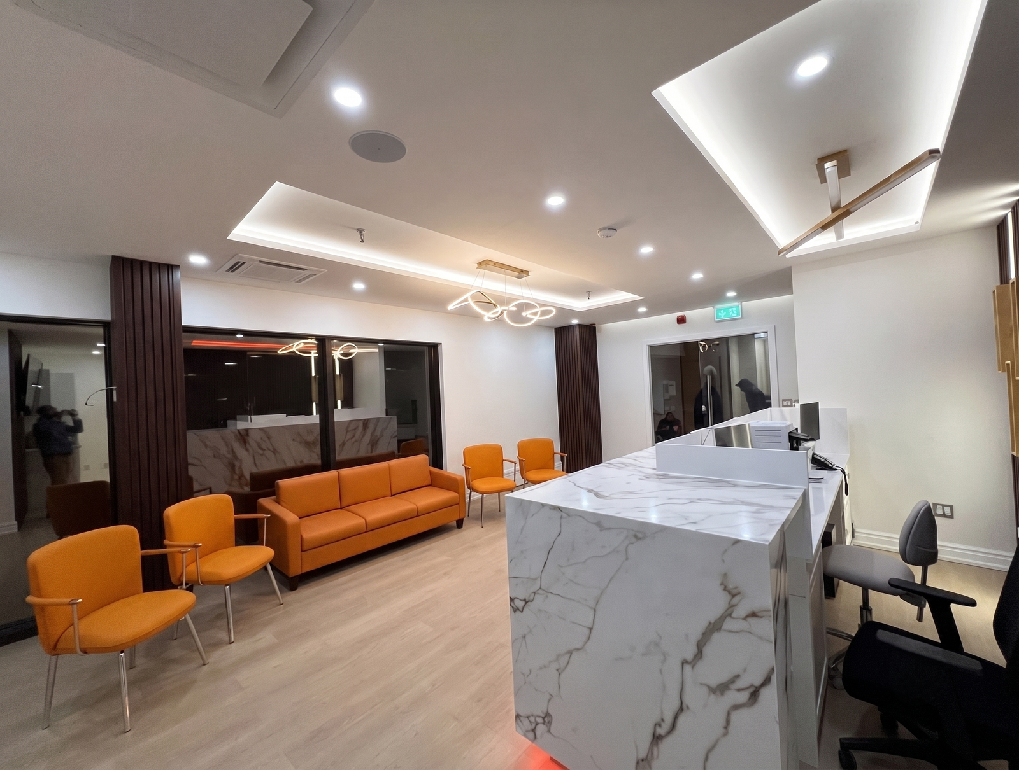
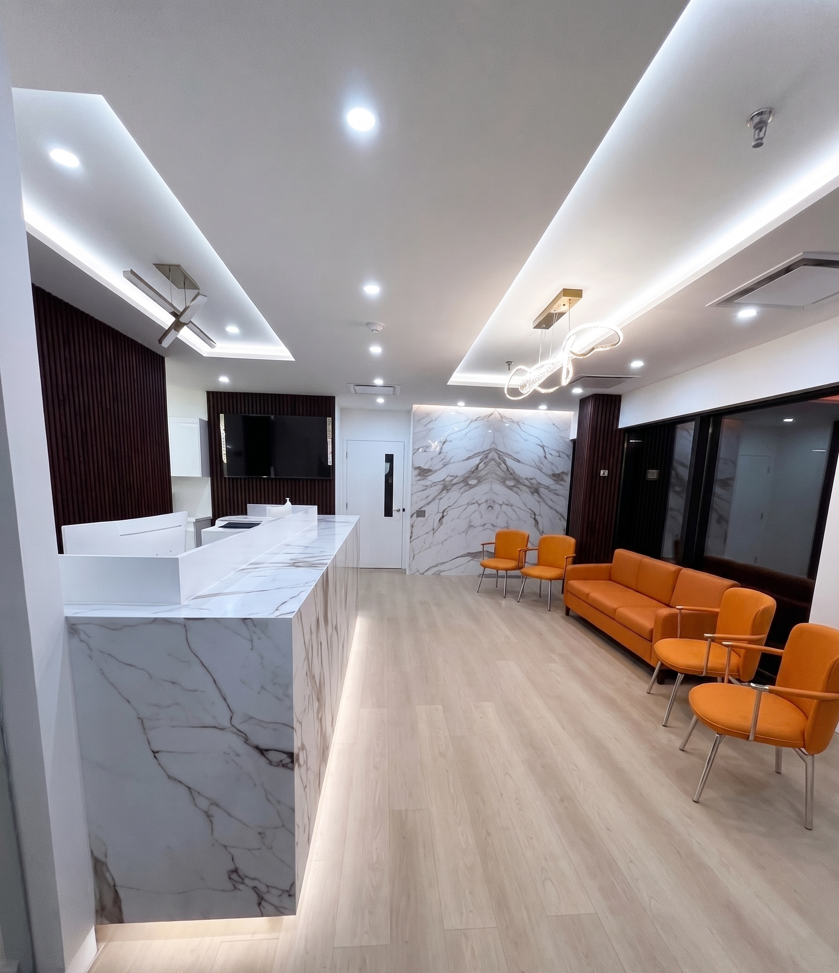
A modern dental office renovation designed to improve patient experience and clinical functionality.
Project Status: Completed
Building Area: 2407.5 sq. ft.
Location: Whitby
THE BRIEF
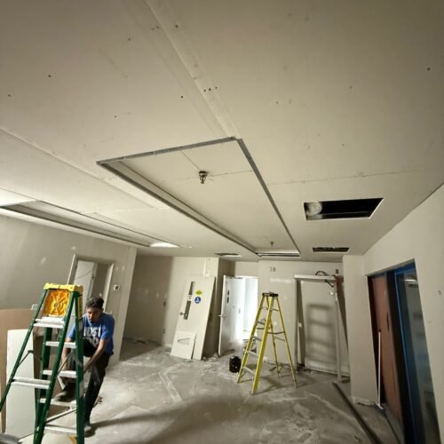
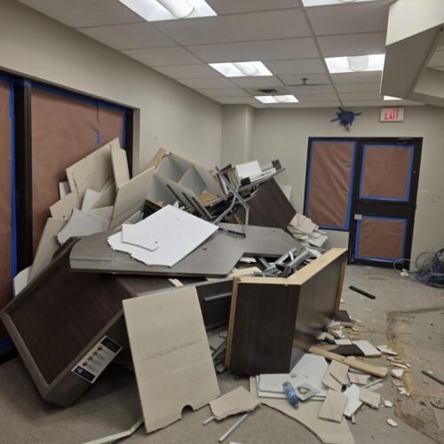
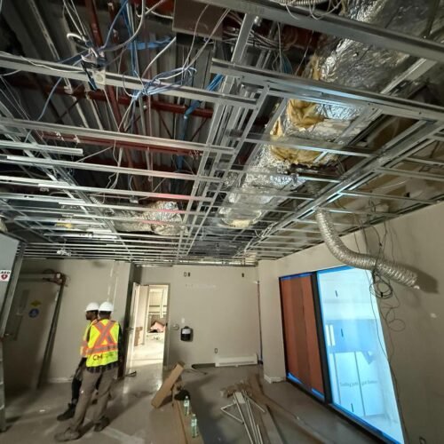
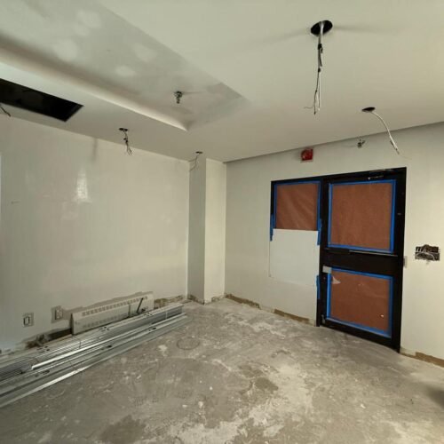
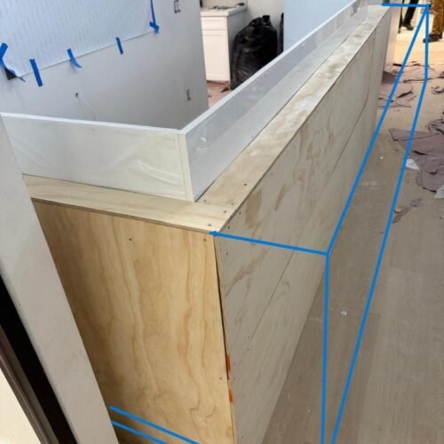
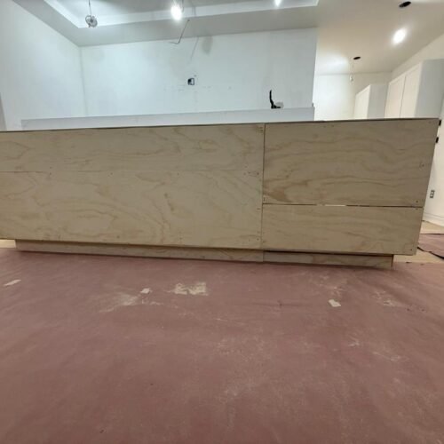
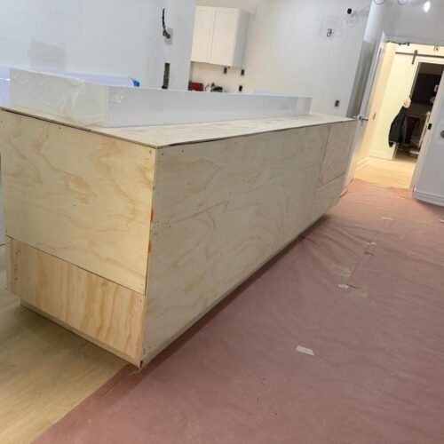
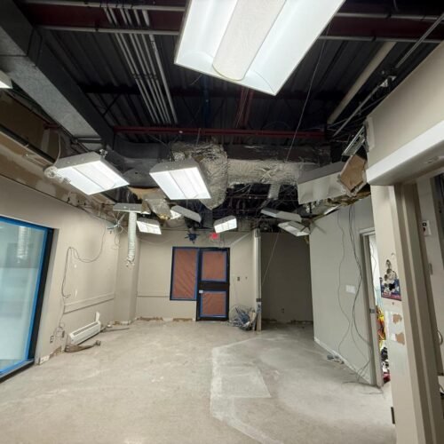
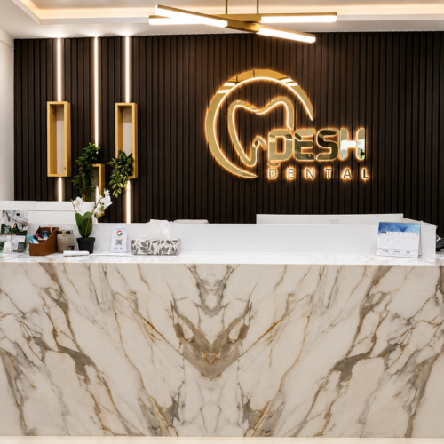
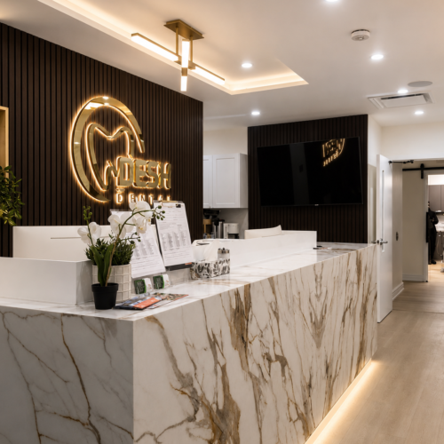
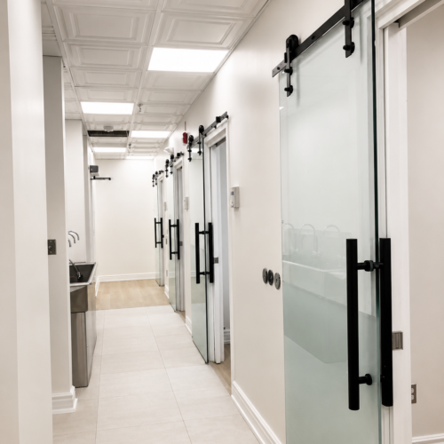
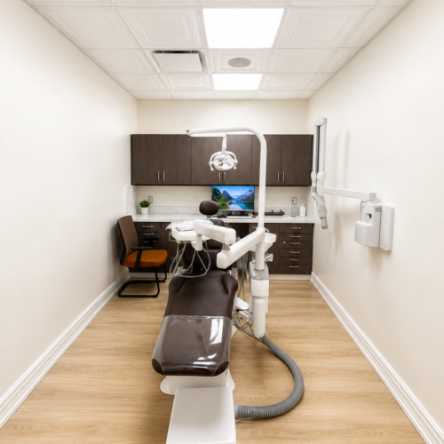
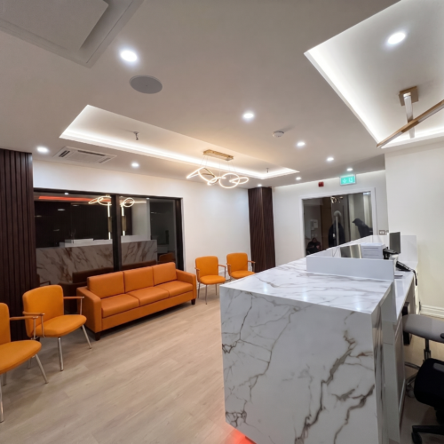
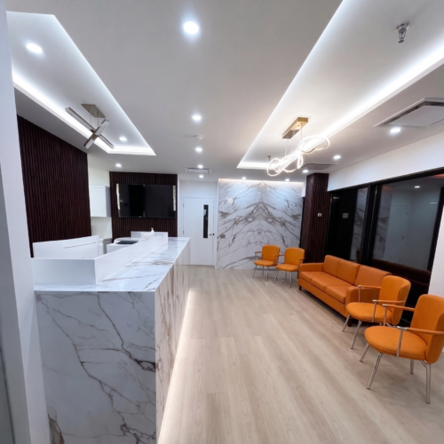
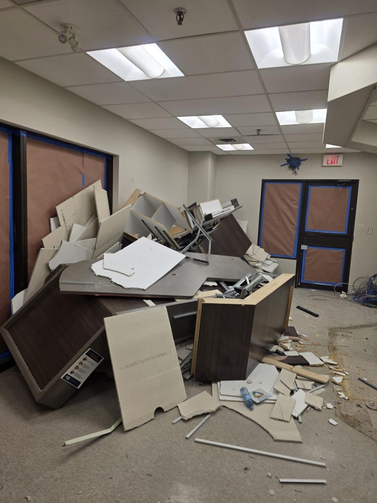
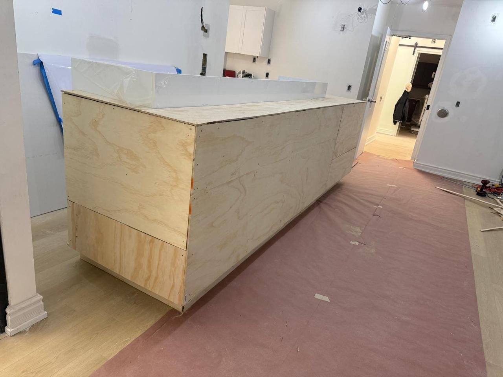
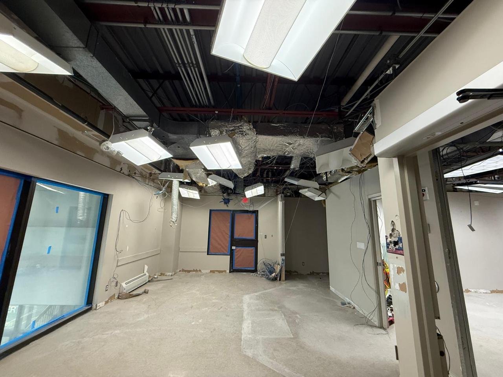
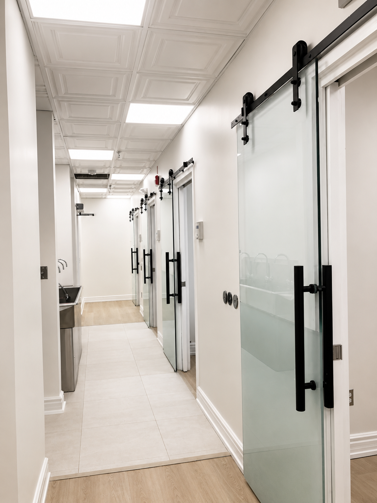
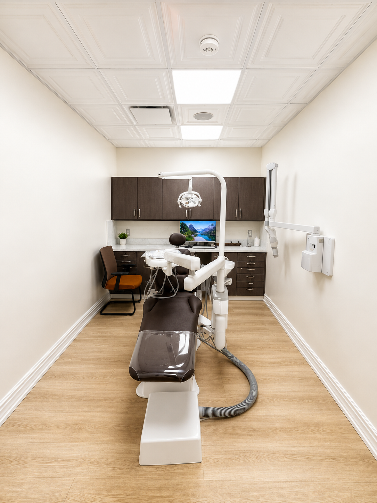
This commercial renovation transforms an existing dental office with a redesigned reception and patient waiting area, three treatment rooms, two staff areas, and two manager offices. The upgraded layout enhances patient comfort while improving workflow, functionality, and the overall appearance of the practice.
SCOPE OF WORK
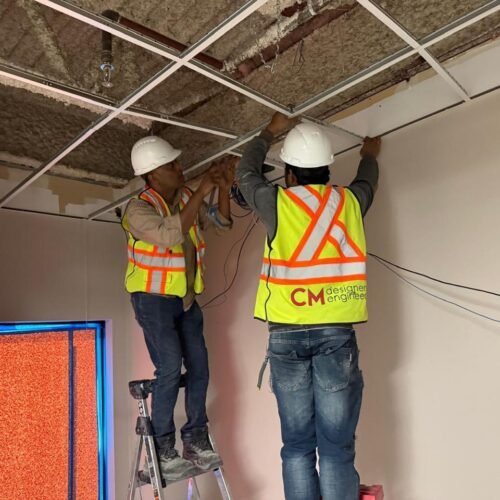
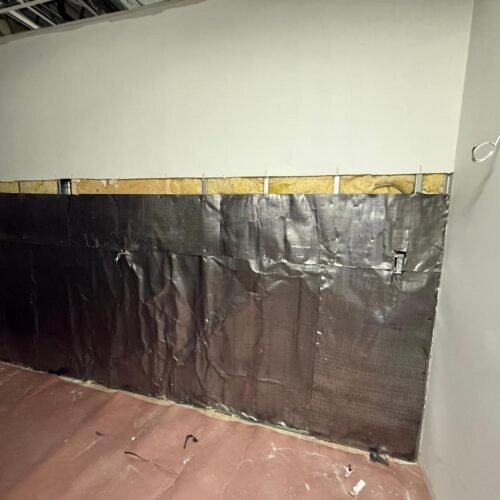
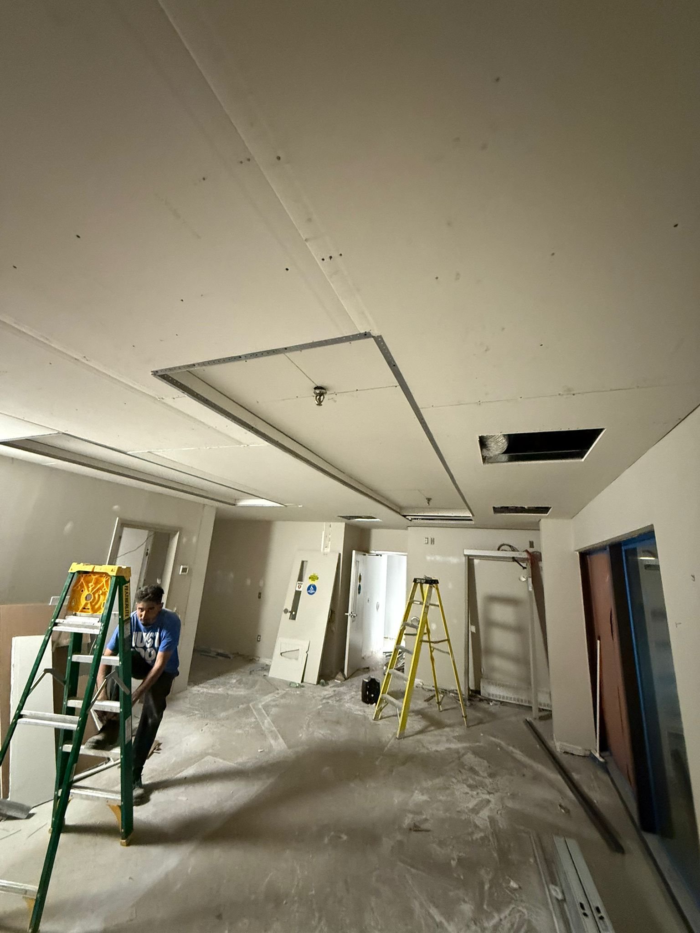
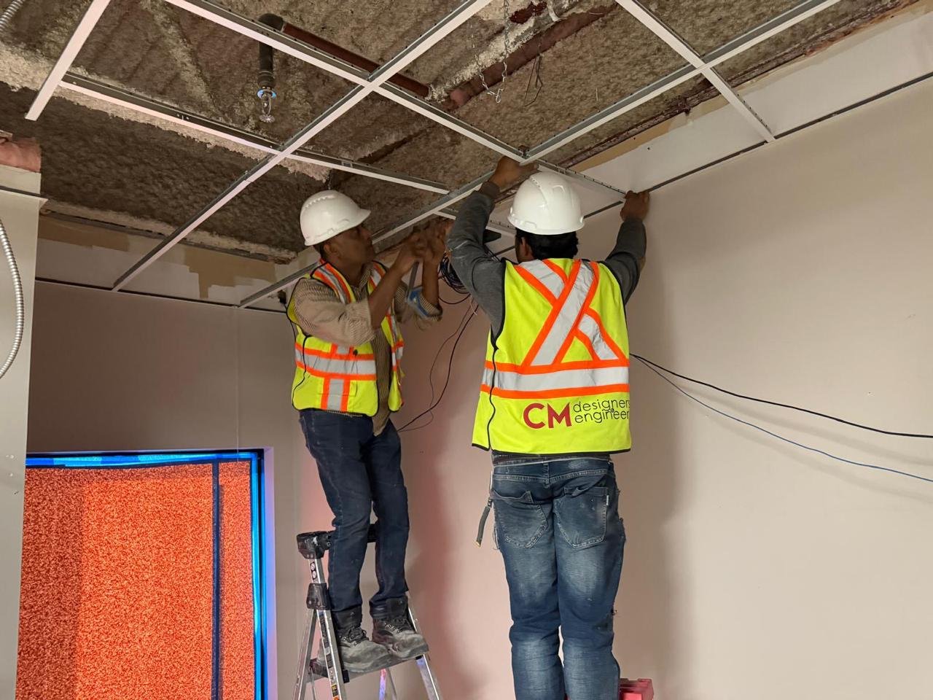
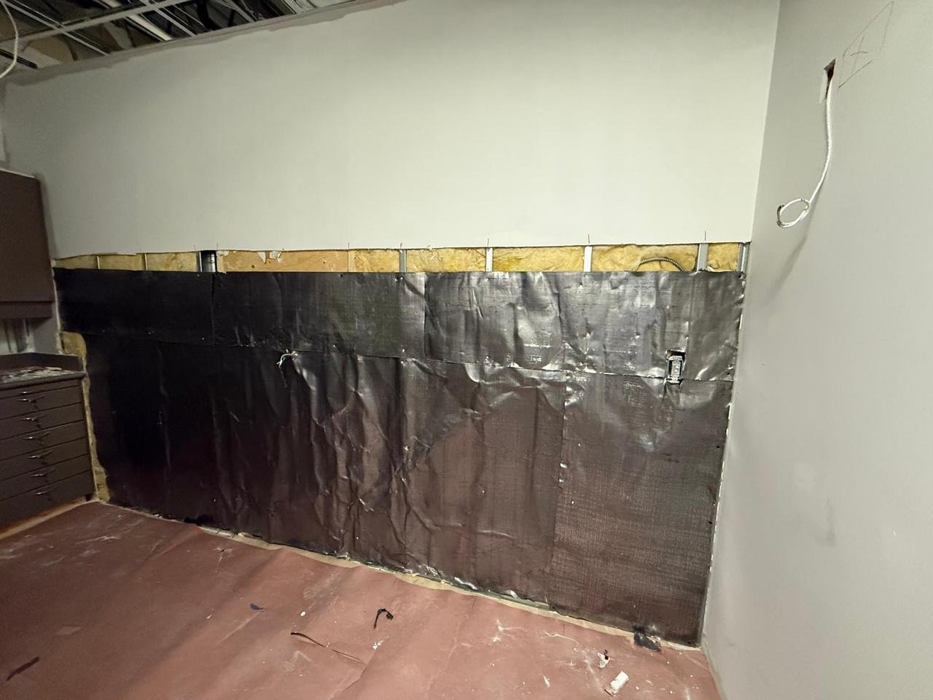
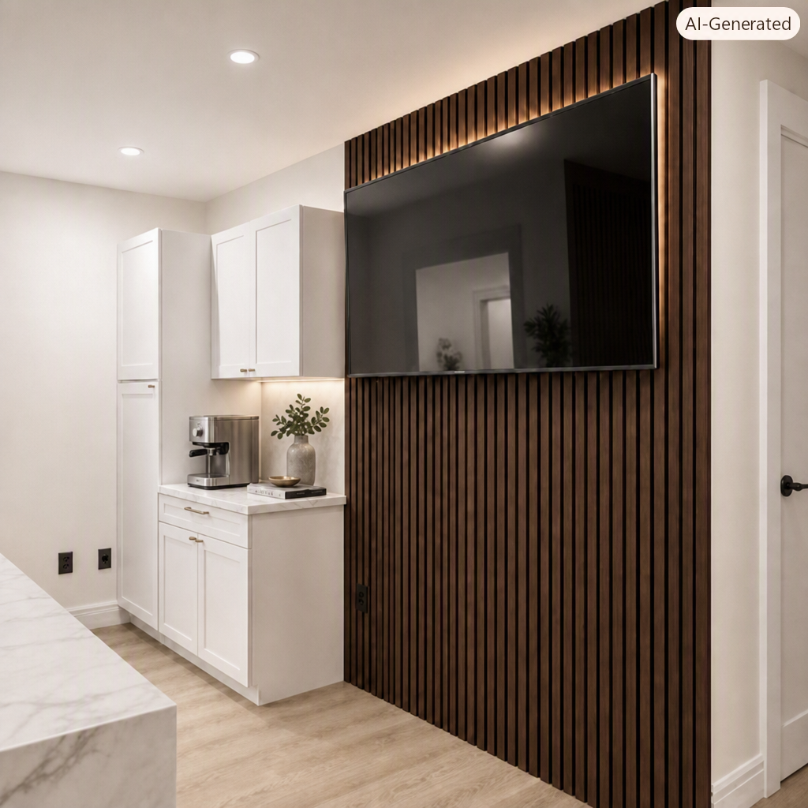
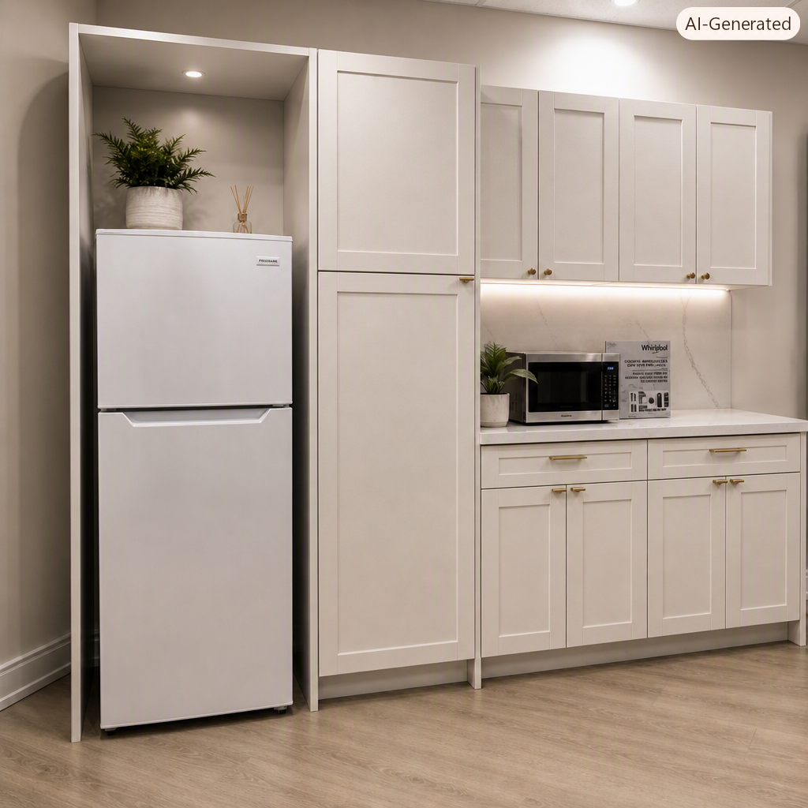
The project includes new interior finishes, flooring replacement, suspended ceilings, LED lighting upgrades, HVAC modifications, interior painting, millwork and cabinetry, together with minor electrical and plumbing modifications coordinated with the proposed interior design and existing building services.